
Price Reduction - Views - Primary on Main
Address
2009 Westover Reserve Boulevard, WINDERMERE, FL
Price
$ 1,095,000
Property Attributes
- MLS#O6447265
- TypeSingle Family
- Listing Status Pending
- CountyOrange
- CityWINDERMERE
- AreaWindermere
- NeighborhoodWESTOVER RESERVE PH 02
- Zip34786
- StyleSingle Family Residence
- Year Built1998
- Taxes$ 11408
- Price$ 1,095,000
- Bedrooms4
- Full Bathrooms3
- Half Bathrooms1
- Sqr Footage3607
- Lot Size0.42 Acres
Data Source:
Stellar MLS
Property Description
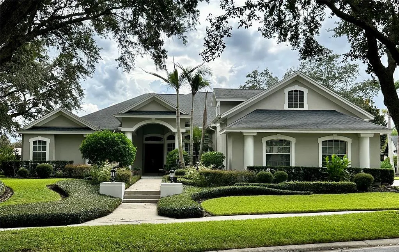
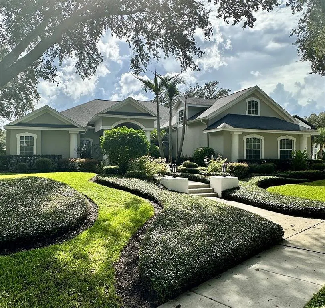
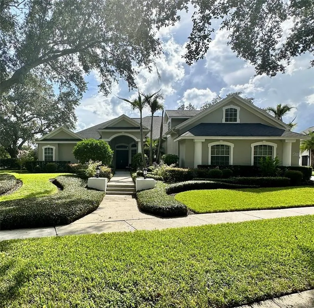
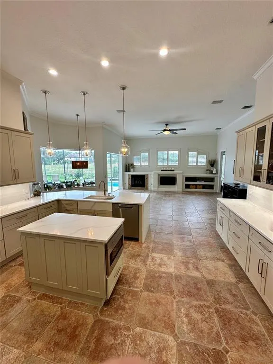
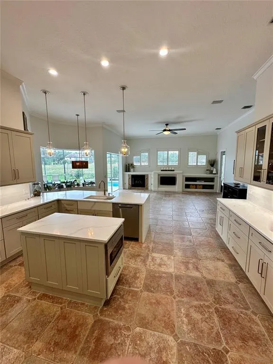
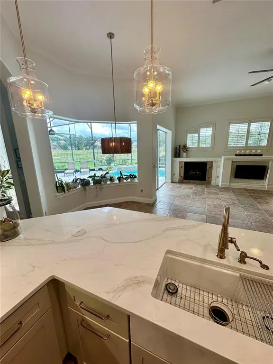
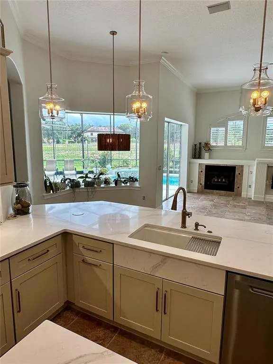
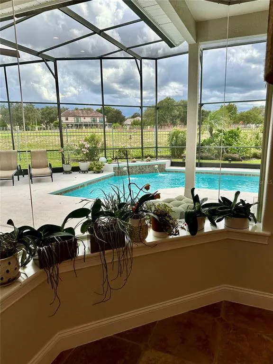
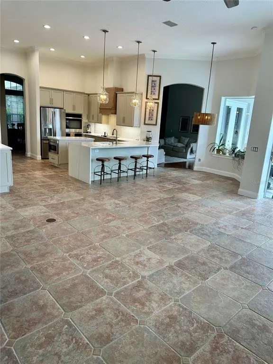
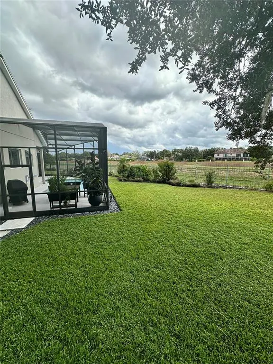
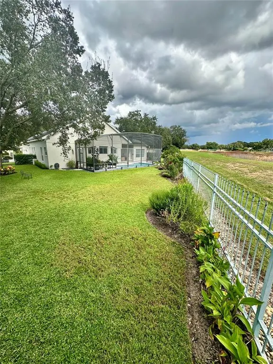
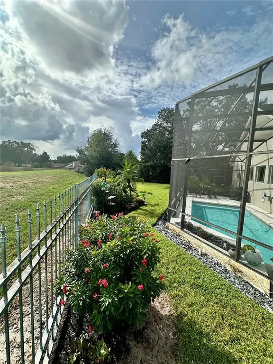
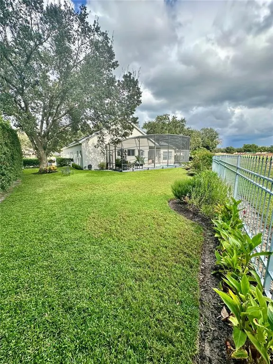
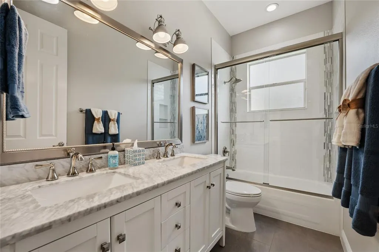
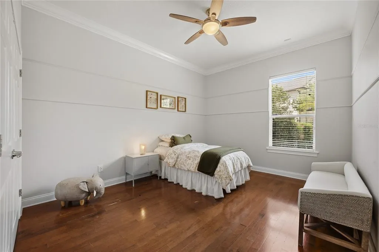
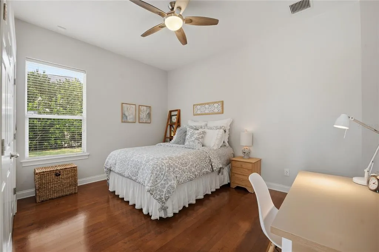
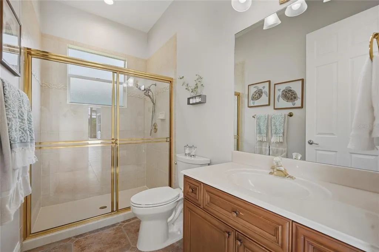
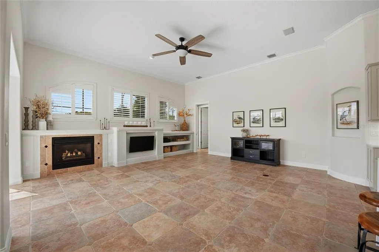
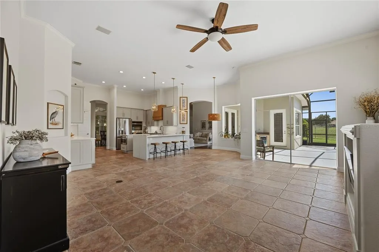
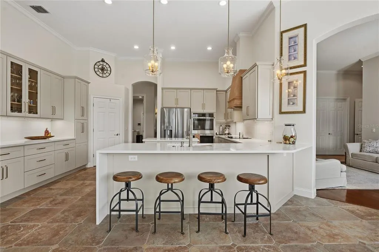
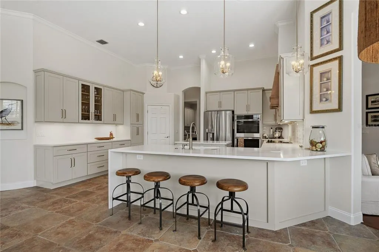
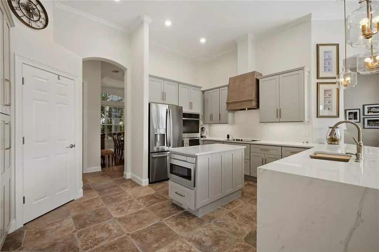
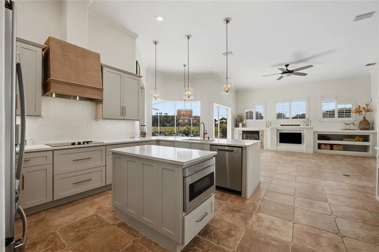
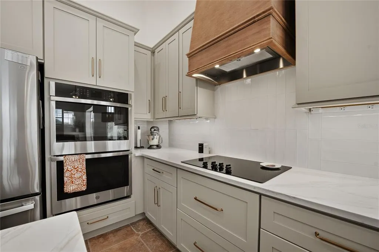
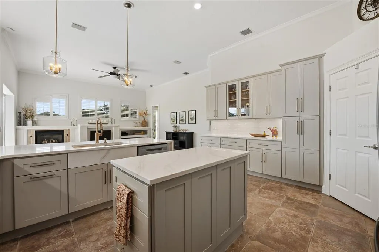
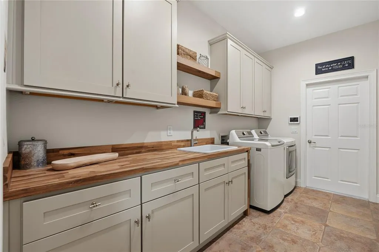
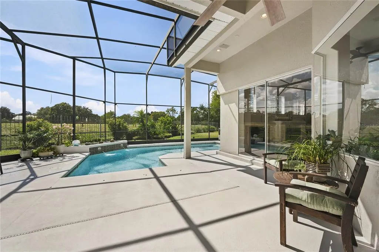
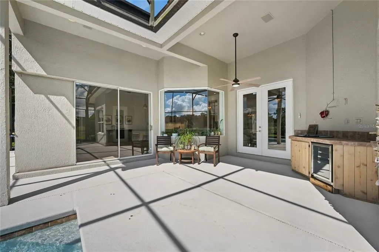
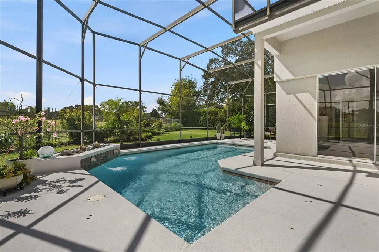
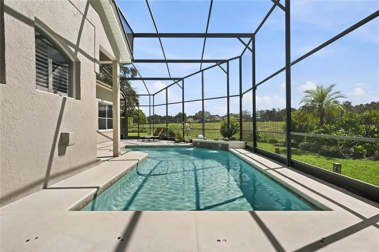
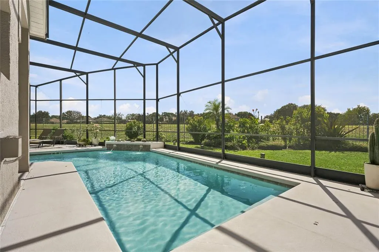
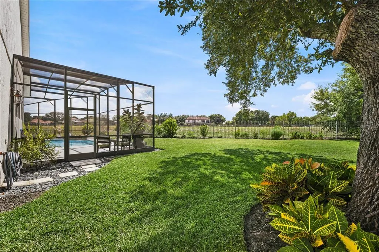
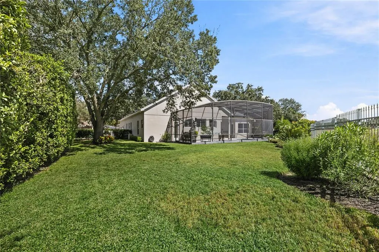
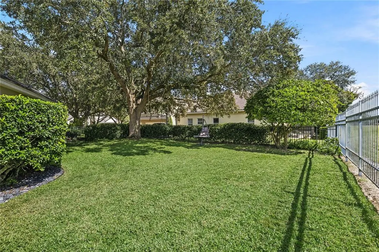
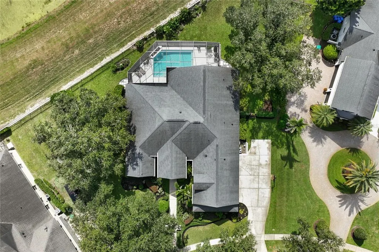
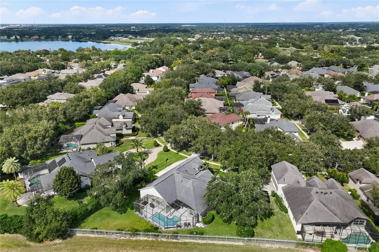
ELEGANCE, PRIVACY & EXCEPTIONAL OUTDOOR LIVING IN GATED WESTOVER RESERVE. Beautifully maintained custom residence set on approximately half an acre in one of Windermere’s desirable gated communities. From the moment you arrive, the property makes an impression. The expansive front yard is framed by mature landscaping and established greenery, creating a welcoming sense of privacy and a beautiful approach to the home. The generous lot provides a rare feeling of space and separation that is increasingly difficult to find in Windermere. The front and rear grounds are equally impressive, with generous lawn areas, established landscaping and mature vegetation creating a sense of scale, privacy and tranquility. The backyard is an extraordinary private retreat, with expansive green space and peaceful conservation views providing a beautiful natural backdrop. The screened outdoor living area surrounds a private pool, offering an ideal setting for relaxing, entertaining and enjoying the Florida lifestyle with no neighbors in the back. The combination of the oversized yard, conservation setting, mature landscaping and pool area creates an outdoor environment that feels exceptionally private and resort-like. Inside, the approximately 3,678-square-foot residence offers an inviting combination of refined architectural details, thoughtful updates and comfortable Florida living. Soaring ceilings, abundant natural light and thoughtfully designed living spaces create an impressive yet warm atmosphere. The formal living and dining areas provide elegant spaces for entertaining, while the spacious family room, complete with a gas fireplace, serves as a comfortable gathering area. The beautifully redone kitchen blends style, functionality and modern technology, featuring updated cabinetry, stone countertops, a breakfast bar, pantry and brand-new appliances. The adjoining dining area provides an inviting setting for everyday meals and entertaining. The split-bedroom floor plan offers privacy, with the primary suite positioned as a relaxing retreat and additional bedrooms located on the opposite side of the home. The primary suite features high ceilings, a spacious walk-in closet, dual vanities, garden-style tub and separate shower, along with French doors providing direct access to the screened lanai. A dedicated office/den adds flexibility for work, study or additional living space, while the upstairs oversized bonus room provides another versatile area that can adapt to a variety of needs. Additional recent improvements enhance the home’s comfort, functionality and appeal, including a redone laundry room with state-of-the-art washer and dryer, new light fixtures throughout the home, a new water heater, new garage doors and a new irrigation system serving both the front and rear grounds. Additional highlights include a three-car garage, screened lanai, private pool and spa, roof replaced in 2017, and pool improvements including resurfacing and updated equipment. Located within gated Westover Reserve, this residence combines a substantial homesite, beautiful interior spaces, thoughtful modern updates and remarkable outdoor living in a highly desirable Windermere setting. A truly special property where space, privacy, elegance and exceptional Florida outdoor living come together.
| Elementary School | Middle School | High School |
|---|---|---|
| Thornebrooke Elem Elementary School | Gotha Middle Middle School | Olympia High High School |
| Price History | |
|---|---|
| 10/5/2026 | Listed $1,100,000 |
| 10/18/2026 | Listed $1,095,000 |
General Features
| Sewer | Public Sewer |
|---|---|
| Heating | Central |
| Cooling | Central Air |
| Utilities | BB/HS Internet Available,Cable Available,Fiber Optics |
| Roof | Shingle |
| Appliances | Built-In Oven,Cooktop,Dishwasher,Disposal,Dryer,Microwave,Range Hood,Refrigerator,Washer |
| Zoning | R-L-D |
| HOA Fee | 2100 |
| Garage Spaces | 3 |
| Patio/Porch Features | Covered,Enclosed,Patio |
| Pool Features | In Ground |
| Construction Materials | Block,Stucco,Wood Frame |
| Pets Allowed | Cats OK,Dogs OK |
| Year Built | 1998 |
| View | Trees/Woods |
| Levels | Two |
| Property Subtype | Single Family Residence |
| Tax Year | 2025 |
| Ownership | Fee Simple |
| Community Features | Association Recreation - Owned,Deed Restrictions,Gated Community - Guard |
| Assoc Fee Paid Per | Annually |
| County | Orange |
| New Construction | false |
| Property Type | Residential |
| Attached Garage | true |
| Subdivision Name | WESTOVER RESERVE PH 02 |
| Facing Direction | Northeast |
| Garage Y/N | true |
| Total Rooms | 10 |
| Full Baths | 3 |
| Status | Pending |
| Directions | North on Apopka-Vineland past Conroy-Windermere Road, left on Westover Roberts, left into Westover Reserve, right on Westover Reserve, house on right in back. |
| High School | Olympia High |
| City | WINDERMERE |
| Association Name | James Pelley |
| Senior Community Y/N | false |
| MLS Area | 34786 - Windermere |
| Lot Size Units | Square Feet |
| Lot Size Square Feet | 18165 |
| Carport Y/N | false |
| Listing Terms | Cash,Conventional,VA Loan |
| Elementary School | Thornebrooke Elem |
| Land Lease Y/N | false |
| Tax Annual Amount | 11408 |
| Middle/Junior High School | Gotha Middle |
| Additional Parcels Y/N | false |
| Lease Considered Y/N | true |
| Virtual Tour | https://www.propertypanorama.com/instaview/stellar/O6447265 |
| Building Area Units | Square Feet |
| Living Area Units | Square Feet |
| Standard Status | Pending |
| Occupancy Type | Owner |
| Tax Lot | 67 |
| Legal Description | WESTOVER RESERVE PHASE TWO 39/3 LOT 67 |
| Minimum Lease | 8-12 Months |
| Water Access Y/N | false |
| Monthly HOA Amount | 175 |
| Water View Y/N | false |
| Flood Zone Code | X |
| In Law Suite YN | false |
| Flood Zone Code X | Yes |
Interior Features
| Interior Amenities | Ceiling Fan(s),Eating Space In Kitchen,High Ceilings,Kitchen/Family Room Combo,Open Floorplan,Primary Bedroom Main Floor,Solid Wood Cabinets,Split Bedroom,Stone Counters,Thermostat,Vaulted Ceiling(s),Walk-In Closet(s) |
|---|---|
| Flooring | Carpet,Ceramic Tile,Hardwood |
| Furnished Y/N | Unfurnished |
| Fireplace Features | Gas |
| Air Conditioning Y/N | true |
| Heating Y/N | true |
| Fireplace Y/N | true |
| Half Baths | 1 |
| Laundry Features | Inside,Laundry Room |
| Total Bedrooms | 4 |
| LivingAreaSource | Public Records |
| Total Baths | 4 |
Exterior Features
| Exterior Amenities | Basketball Court,Irrigation System,Rain Gutters,Sidewalk,Sliding Doors |
|---|---|
| Vegetation | Mature Landscaping,Trees/Landscaped |
| Fencing | Fenced |
| Parking Features | Garage Faces Side |
| Lot Features | Conservation Area |
| Water Source | Public |
| Lot Size Area | 18165 |
| Foundation Details | Slab |
| Building Area Total | 4915 |
| Lot Size Acres | 0.42 |
| Road Surface Type | Asphalt |
| Private Pool | true |
| Waterfront Y/N | false |
| Covered Spaces | 3 |
Amenities
- Foreclosure
- Views
- Short Sale
- New Construction
- Adult 55+
- Lease To Own
- No HOA Fees
- Furnished
- Primary On Main
- Air Conditioning
- Seller Finance
- Green
- Fixer Upper
- Horse
- Golf
- Fireplace
- Deck
- Garage
- Basement
- Pool
Property vs Single Family Average in 34786
Price
Taxes
Year Built
 Copyright © MFRMLS.com All information deemed reliable but not guaranteed. All properties are subject to prior sale, change or withdrawal. Neither listing broker(s) or information provider(s) shall be responsible for any typographical errors, misinformation, misprints and shall be held totally harmless. Listing(s) information is provided for consumers personal, non-commercial use and may not be used for any purpose other than to identify prospective properties consumers may be interested in purchasing. Information on this site was last updated Last updated on November 7, 2026 11:00 AM UTC The listing information on this page last changed on Last updated on November 7, 2026 11:00 AM UTCd. The data relating to real estate for sale on this website comes in part from the Internet Data Exchange program of MFR MLS.
All information deemed reliable but not guaranteed. All properties are subject to prior sale, change or withdrawal. Neither listing broker(s) or information provider(s) shall be responsible for any typographical errors, misinformation, misprints and shall be held totally harmless. Listing(s) information is provided for consumers personal, non-commercial use and may not be used for any purpose other than to identify prospective properties consumers may be interested in purchasing.
Updated on November 7, 2026 11:00 AM UTC
