
Views - Primary on Main





Address
412 Snow Hill Rd, GENEVA, FL
Price
$ 1,399,800
Property Attributes
- MLS#O6449464
- TypeSingle Family
- Listing Status Active
- CountySeminole
- CityGENEVA
- AreaGeneva
- NeighborhoodN/A
- Zip32732
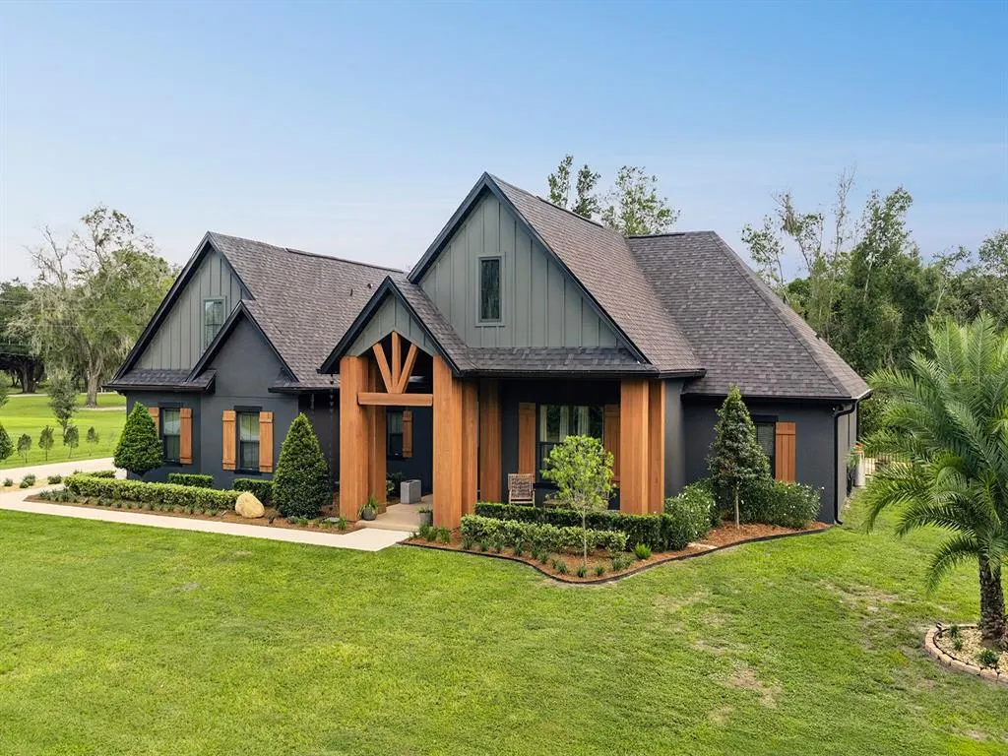
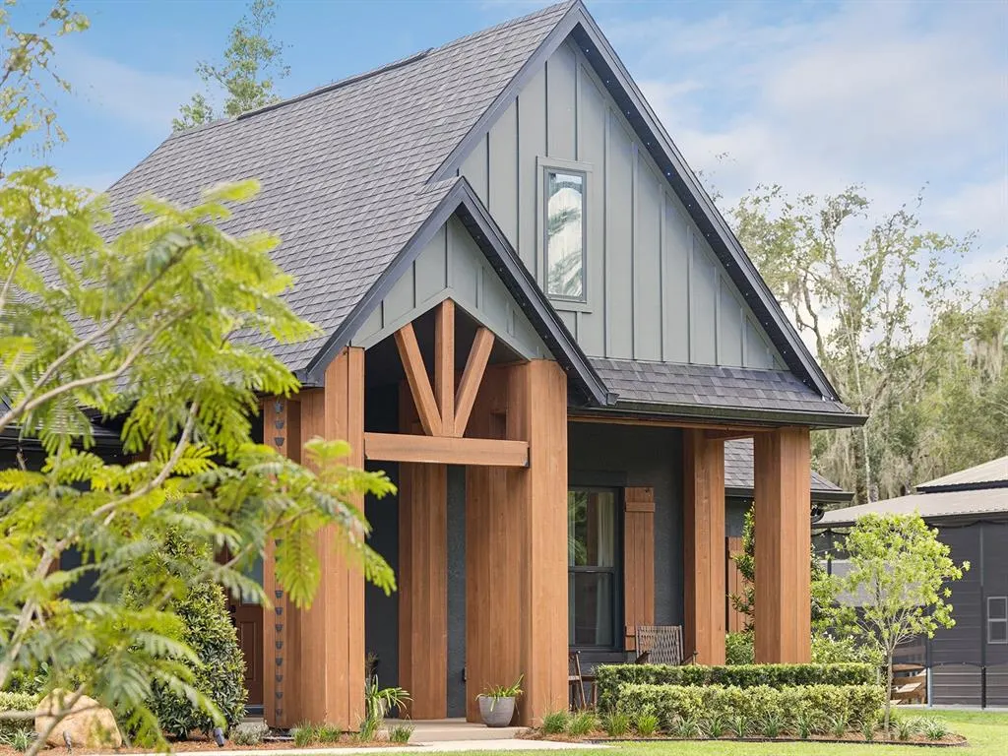
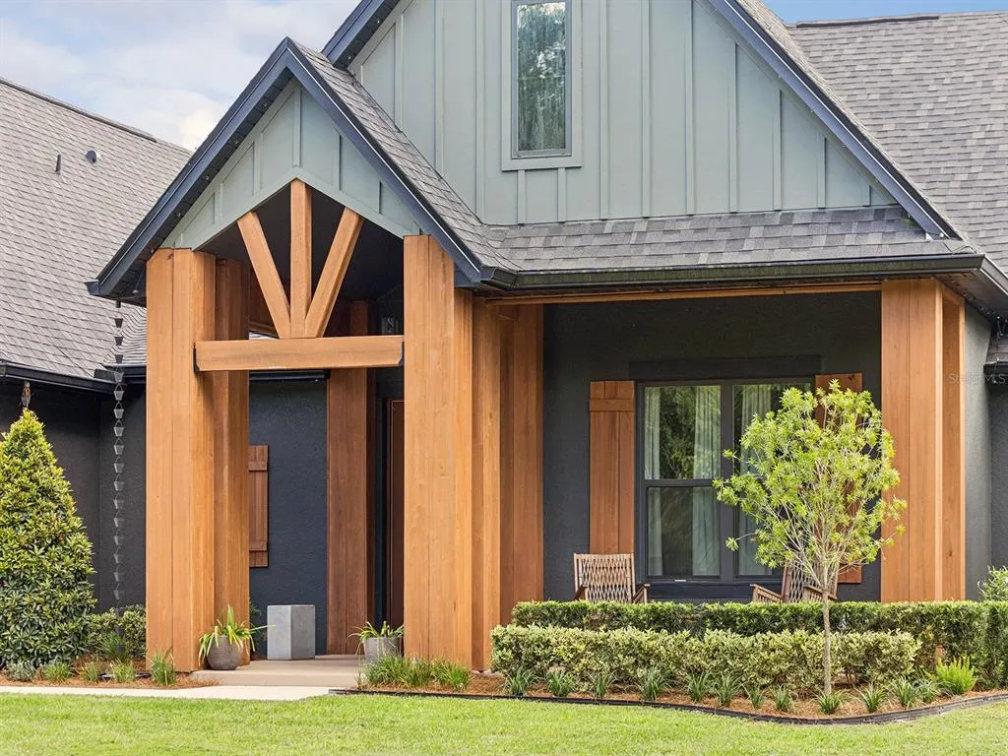
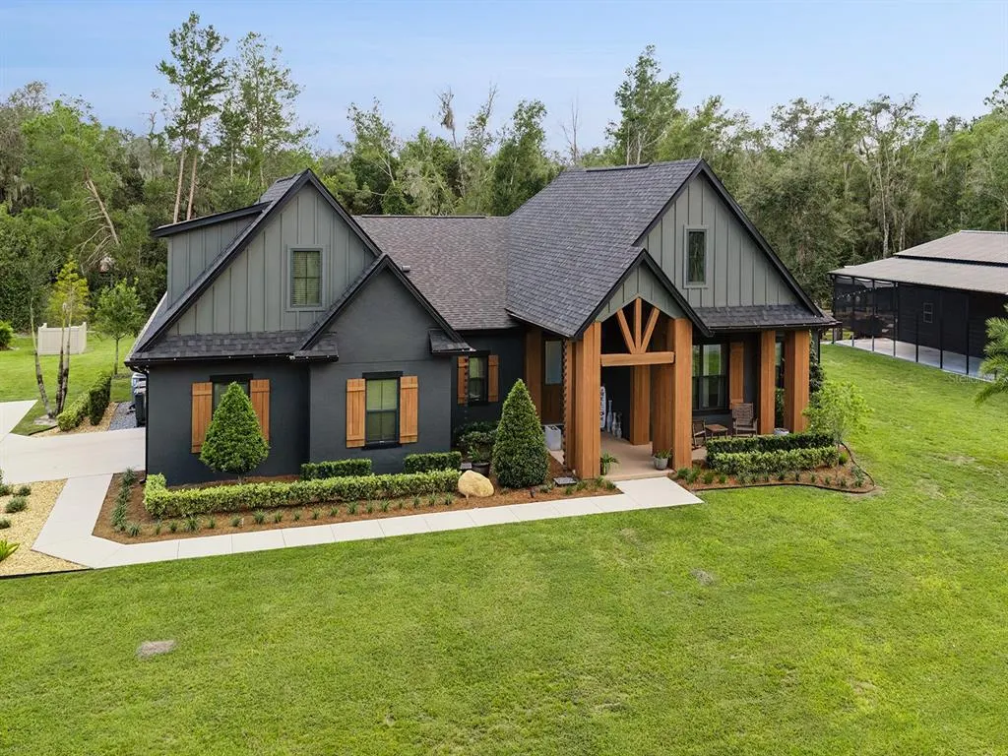
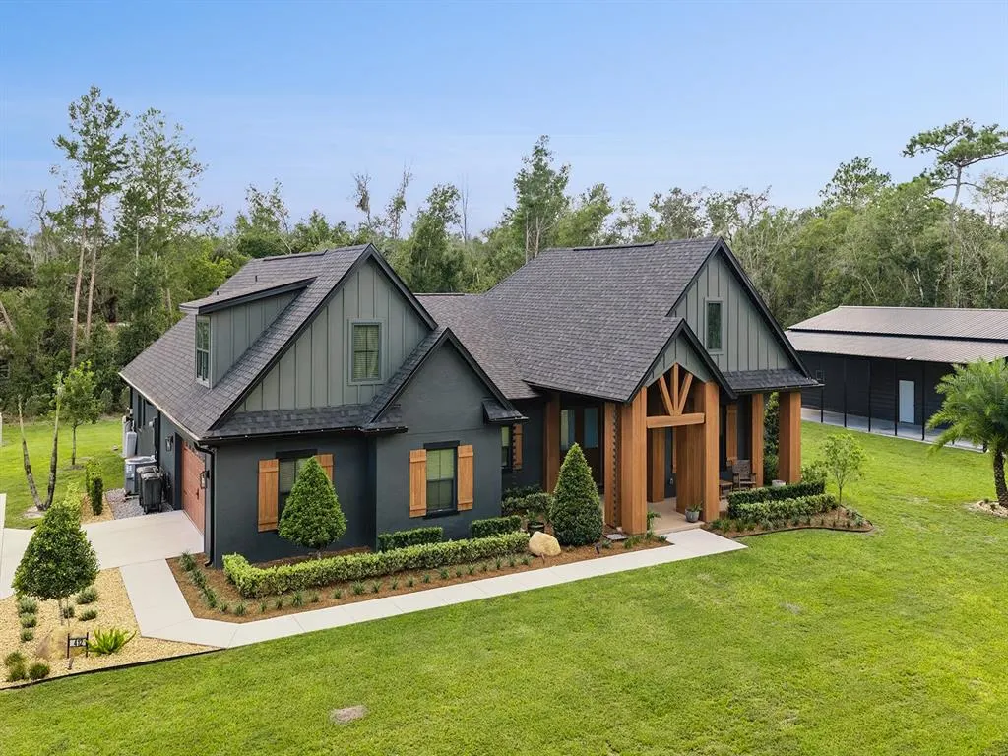
- StyleCraftsman
- Year Built2023
- Taxes$ 6768
- Price$ 1,399,800
- Bedrooms5
- Full Bathrooms3
- Half Bathrooms1
- Sqr Footage2789
- Lot Size1 Acres
Data Source:
Stellar MLS
Property Description
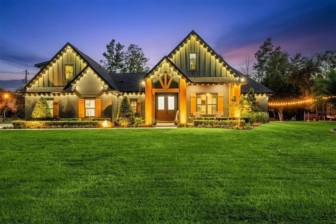
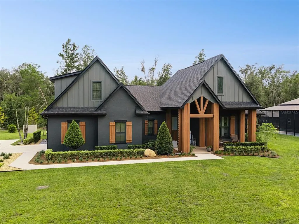
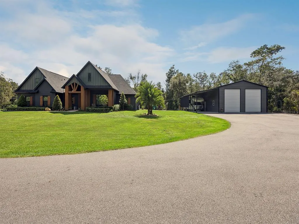
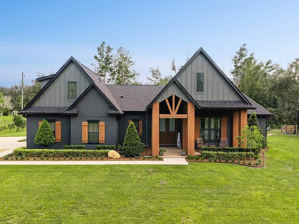
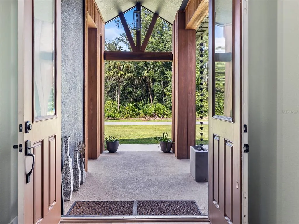
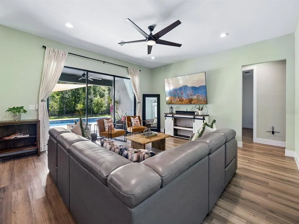
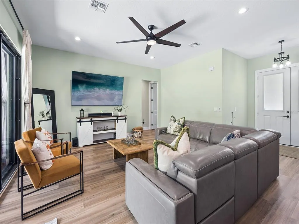
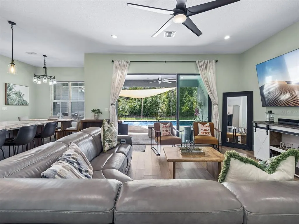
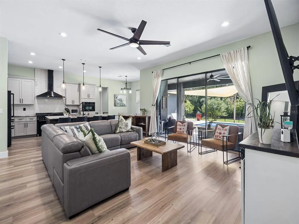
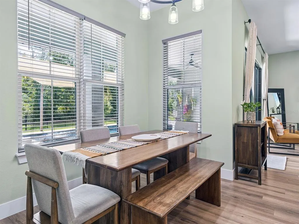
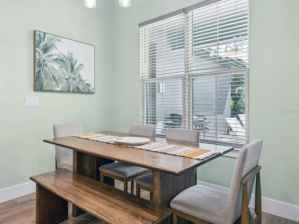
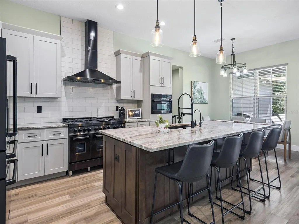
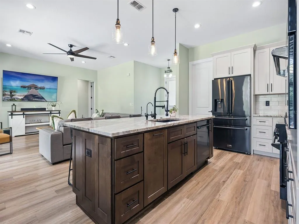
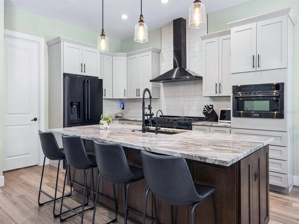
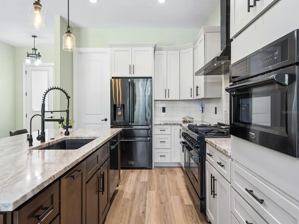
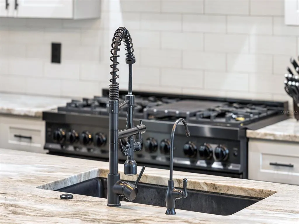
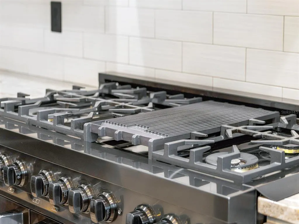
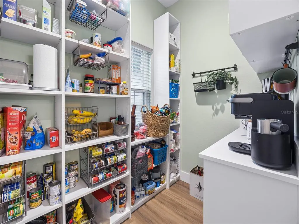
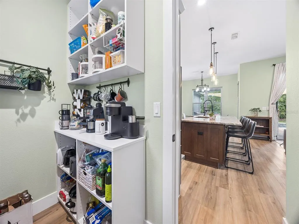
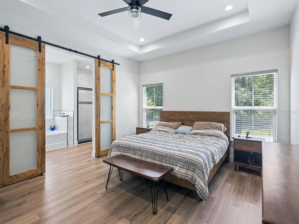
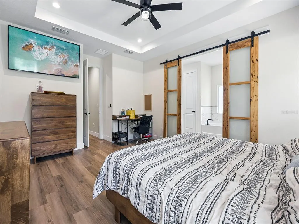
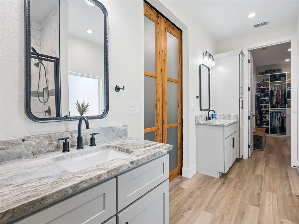
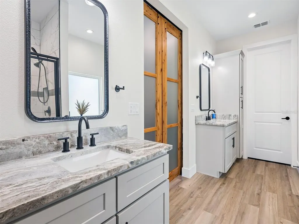
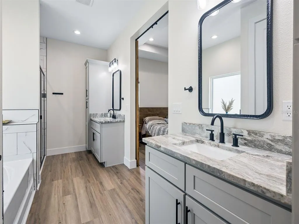
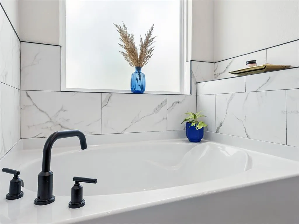
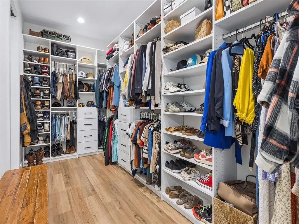
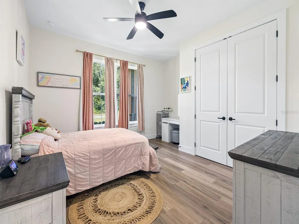
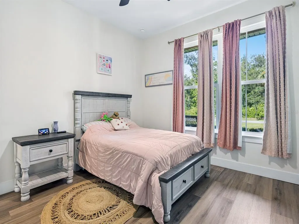
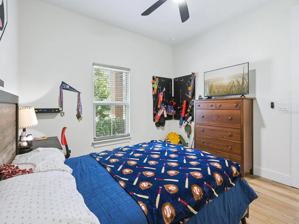
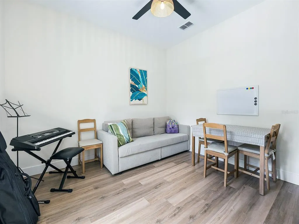
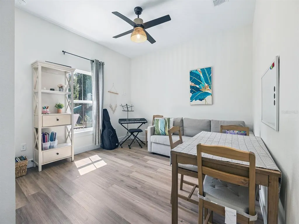
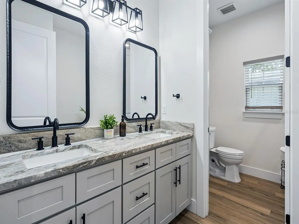
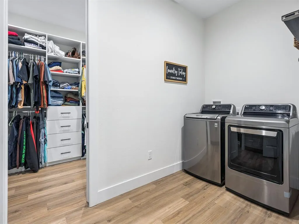
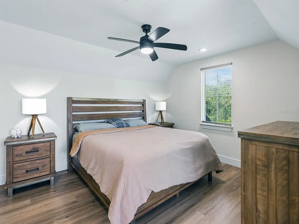
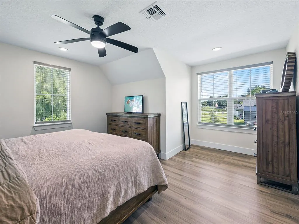
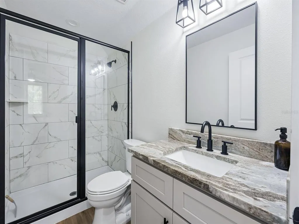
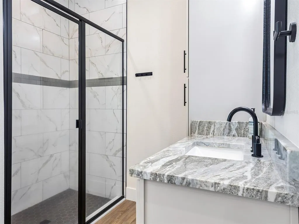
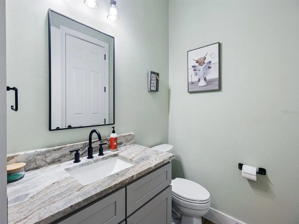
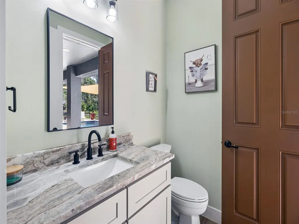
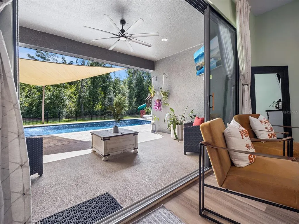
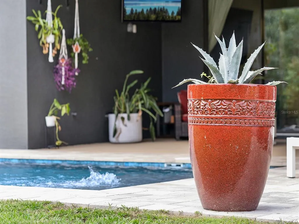
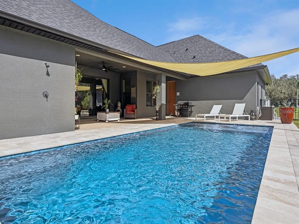
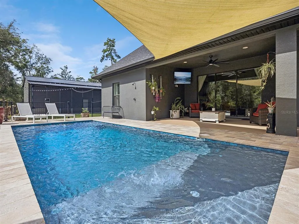
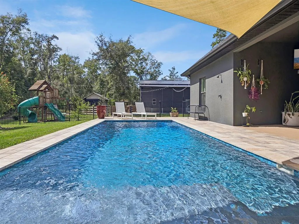
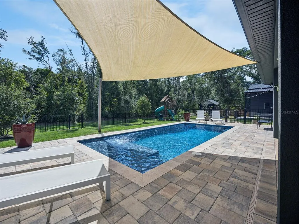
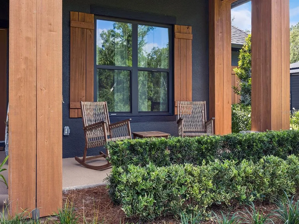
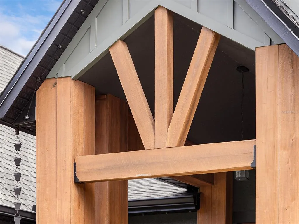
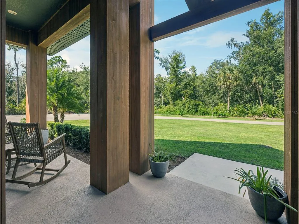
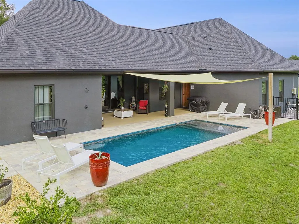
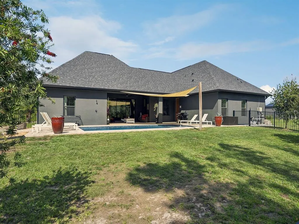
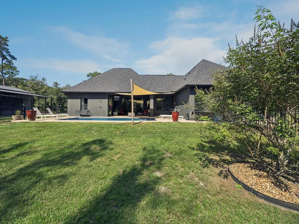
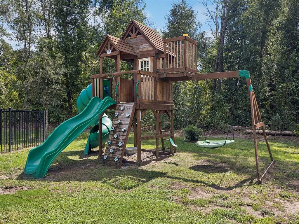
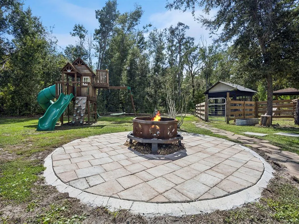
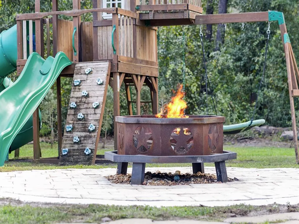
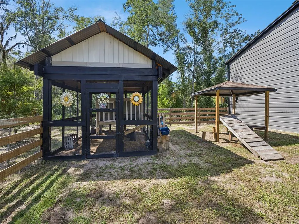
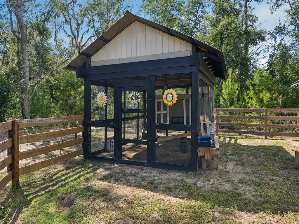
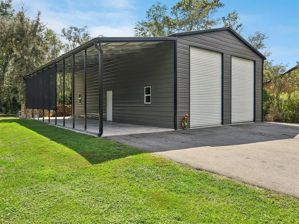
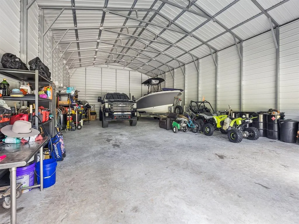
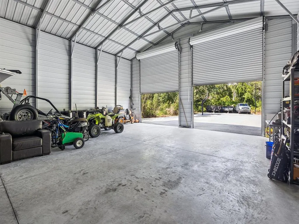
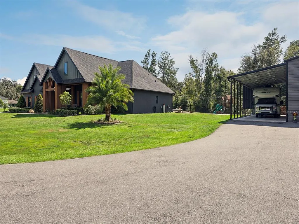
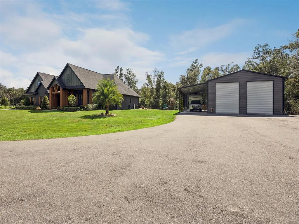
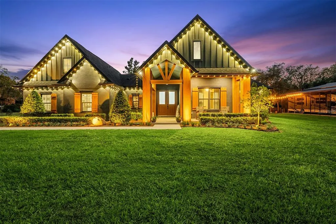
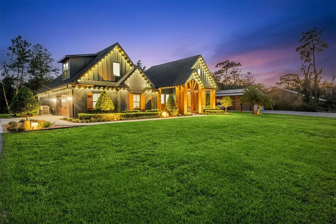
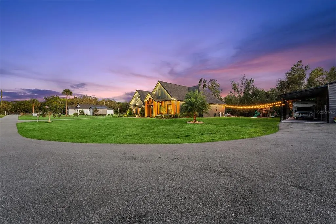
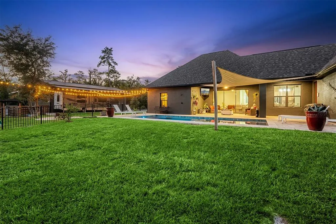
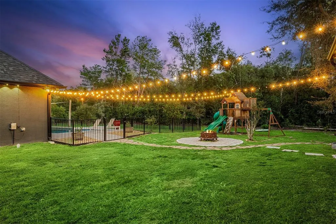
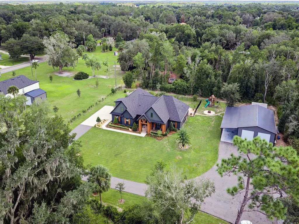
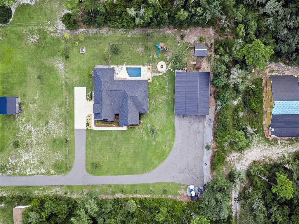
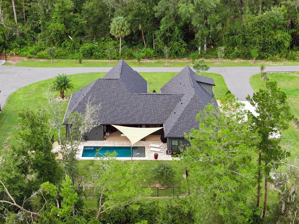
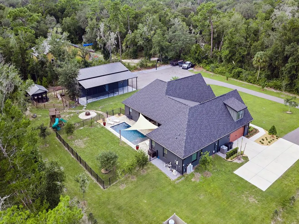
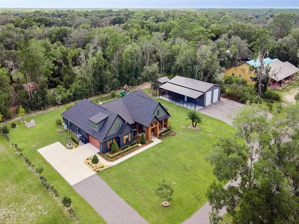
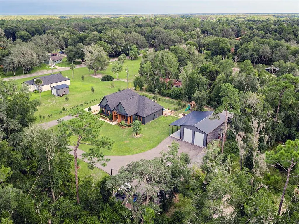
Discover Colorado-inspired Craftsman character on a beautifully landscaped one-acre property. This distinctive five-bedroom residence offers 2,789 square feet of air-conditioned living space, three full baths, one half bath, dramatic peaked rooflines, and an effortless indoor-outdoor lifestyle. The thoughtfully designed kitchen features dark colored ZLINE appliances, a subway-style backsplash, a natural-gas cooktop with hood, soft-close cabinetry, a large walk-in pantry, and a generous granite-topped island with additional storage and electrical outlets. A separate dining area provides added space for everyday meals and entertaining. Three-panel sliding glass doors open to a covered patio with scenic views and a natural-gas connection ready for a future outdoor kitchen. The impressive outdoor amenities include a large swimming pool (travertine edge/brick paver deck), playground with swing set, brick-paver fire pit, chicken coop, basketball hoop, exterior and landscape lighting, and an RV connection of up to 50 amps. Inside, durable LVP-style flooring extends throughout the home. Additional conveniences include an attached two-car garage with epoxy flooring and an expansive asphalt driveway with parking for more than 10 vehicles. A detached 1,500-square-foot covered warehouse offers exceptional flexibility for storage, equipment, hobbies, or other permitted uses, while a covered carport accommodates a RV. Blending memorable architecture, generous living space, recreation, and versatile outbuildings, this property delivers a rare combination of comfort, character, and functionality.
| Elementary School | Middle School | High School |
|---|---|---|
| Geneva Elementary Elementary School | Chiles Middle Middle School | Oviedo High High School |
| Price History | |
|---|---|
| 10/17/2026 | Listed $1,399,800 |
General Features
| Sewer | Septic Tank |
|---|---|
| Heating | Central |
| Cooling | Central Air |
| Utilities | Electricity Connected,Natural Gas Connected,Propane,Sewer Connected,Underground Utilities,Water Connected |
| Possession | Close Of Escrow |
| Roof | Shingle |
| Appliances | Dishwasher,Disposal,Dryer,Freezer,Gas Cooktop,Microwave,Range,Range Hood,Refrigerator,Washer,Water Filtration System,Water Softener |
| Zoning | A-5 |
| Garage Spaces | 2 |
| Patio/Porch Features | Covered,Patio |
| Architectural Style | Craftsman |
| Pool Features | In Ground,Gunite,Salt Water |
| Security Features | Security System,Smoke Detector(s) |
| Construction Materials | Block,Stucco |
| Pets Allowed | Yes |
| Year Built | 2023 |
| View | Trees/Woods |
| Levels | Two |
| Property Subtype | Single Family Residence |
| Tax Year | 2025 |
| Ownership | Fee Simple |
| County | Seminole |
| New Construction | false |
| Property Type | Residential |
| Attached Garage | true |
| Subdivision Name | N/A |
| Facing Direction | North |
| Garage Y/N | true |
| Other Structures | Storage,Workshop |
| Total Rooms | 10 |
| Full Baths | 3 |
| Status | Active |
| Directions | Turn left onto N County Rd 426/Geneva Dr, Continue to follow N County Rd 426, At the traffic circle, continue straight to stay on N County Rd 426, Turn right onto Old Mims Rd, Turn right onto Snow Hill Rd, See sign |
| High School | Oviedo High |
| City | GENEVA |
| Senior Community Y/N | false |
| MLS Area | 32732 - Geneva |
| Lot Size Units | Acres |
| Lot Size Square Feet | 43574 |
| Carport Spaces | 1 |
| Carport Y/N | true |
| Listing Terms | Cash,Conventional |
| Elementary School | Geneva Elementary |
| Land Lease Y/N | false |
| Tax Annual Amount | 6768.96 |
| Home Warranty Y/N | false |
| Middle/Junior High School | Chiles Middle |
| Property Condition | Completed |
| Additional Parcels Y/N | false |
| Lease Considered Y/N | true |
| Virtual Tour | https://www.zillow.com/view-imx/c6692695-996c-4595-b9b3-a5e6af6f9bb8?wl=true&setAttribution=mls&initialViewType=pano |
| Building Area Units | Square Feet |
| Living Area Units | Square Feet |
| Standard Status | Active |
| Occupancy Type | Owner |
| Tax Lot | 0000 |
| Virtual Tour | https://media.devoredesign.com/sites/eqdmljpb/unbranded |
| Legal Description | SEC 33 TWP 20S RGE 32E BEG 238.73 FT W + 567.73 FT S OF NE COR OF SEC RUN W 208.73 FT S 208.73 FT E |
| Minimum Lease | No Minimum |
| Water Access Y/N | false |
| Additional Rooms | Attic,Formal Dining Room Separate,Formal Living Room Separate,Inside Utility,Storage Rooms |
| Water View Y/N | false |
| Flood Zone Code | X |
| In Law Suite YN | false |
| Flood Zone Code X | Yes |
| DockY/N | false |
Interior Features
| Interior Amenities | Ceiling Fan(s),Eating Space In Kitchen,Open Floorplan,Primary Bedroom Main Floor,Smart Thermostat,Solid Wood Cabinets,Stone Counters,Tray Ceiling(s),Vaulted Ceiling(s),Walk-In Closet(s),Window Treatments |
|---|---|
| Flooring | Luxury Vinyl |
| Furnished Y/N | Negotiable |
| Air Conditioning Y/N | true |
| Heating Y/N | true |
| Window Features | Blinds,Window Treatments |
| Fireplace Y/N | false |
| Half Baths | 1 |
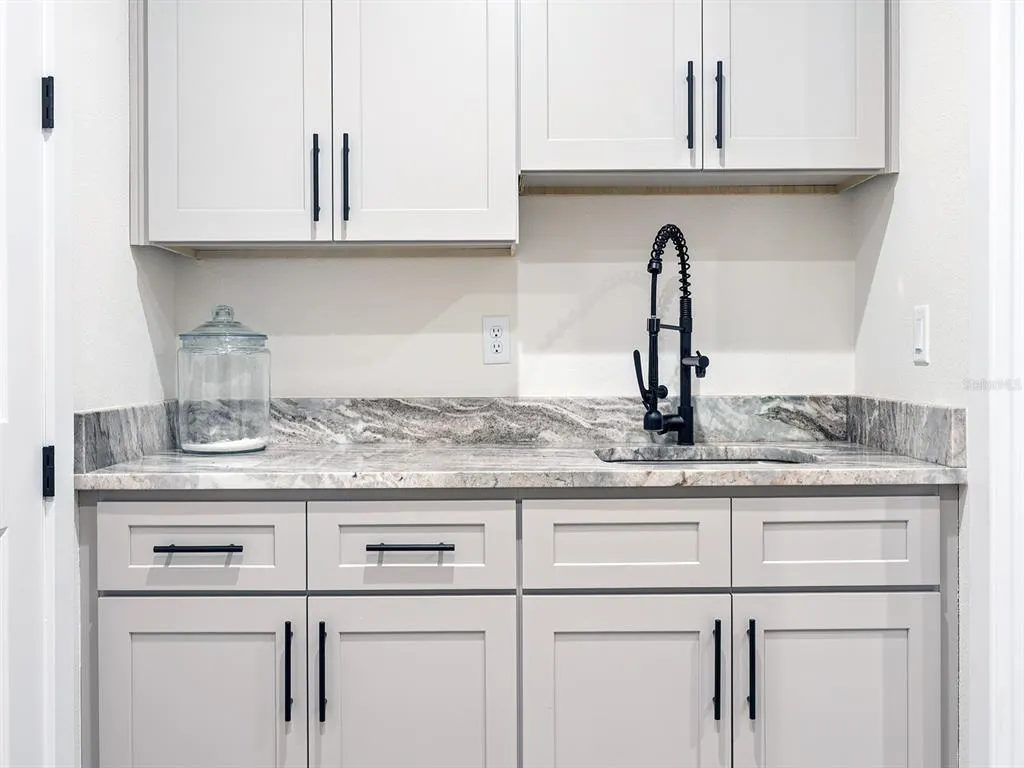
| Laundry Features | Inside,Laundry Room,Sink |
| Total Bedrooms | 5 |
| LivingAreaSource | Builder |
| Total Baths | 4 |
Exterior Features
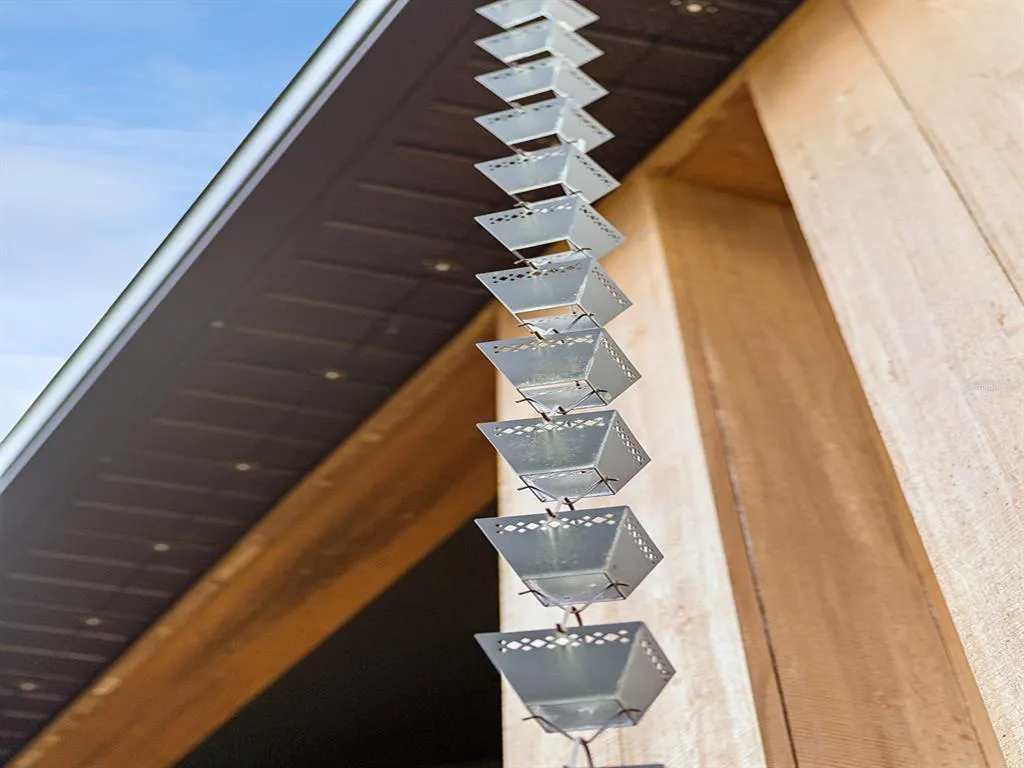
| Exterior Amenities | Basketball Court,Fire Pit,French Doors,Irrigation System,Lighting,Outdoor Shower,Private Yard,Rain Gutters,Storage |
|---|---|
| Vegetation | Mature Landscaping,Trees/Landscaped |
| Parking Features | Boat,Covered,Driveway,Garage Door Opener,Golf Cart Parking,Open,Oversized,RV Carport,RV Garage,RV Parking,Workshop in Garage |
| Lot Features | Cleared,Corner Lot,Landscaped,Oversized Lot,Street Dead-End |
| Water Source | Well |
| Lot Size Area | 1.0003 |
| Foundation Details | Slab |
| Building Area Total | 3942 |
| Lot Dimensions | 208 x 209 |
| Lot Size Acres | 1 |
| Road Surface Type | Paved,Asphalt |
| Private Pool | true |
| Waterfront Y/N | false |
| Covered Spaces | 3 |
| Road Frontage Type | Street Dead-End,Street Paved |
| Number of Lots | 1 |
| Road Responsibility | Private Maintained Road |
Amenities
- Foreclosure
- Views
- Short Sale
- New Construction
- Adult 55+
- Lease To Own
- No HOA Fees
- Furnished
- Primary On Main
- Air Conditioning
- Seller Finance
- Green
- Fixer Upper
- Horse
- Golf
- Fireplace
- Deck
- Garage
- Basement
- Pool
Property vs Single Family Average in 32732
Price
Taxes
Year Built
In The Neighborhood
Just Listed
NEW SMYRNA BEACH
$ 2,375,000
- Type
- Single Family
- Size
- 4,945 SqFt
- Rooms
- 5 Beds + 4.5 Baths
 Copyright © MFRMLS.com All information deemed reliable but not guaranteed. All properties are subject to prior sale, change or withdrawal. Neither listing broker(s) or information provider(s) shall be responsible for any typographical errors, misinformation, misprints and shall be held totally harmless. Listing(s) information is provided for consumers personal, non-commercial use and may not be used for any purpose other than to identify prospective properties consumers may be interested in purchasing. Information on this site was last updated Last updated on November 7, 2026 11:00 AM UTC The listing information on this page last changed on Last updated on November 7, 2026 11:00 AM UTCd. The data relating to real estate for sale on this website comes in part from the Internet Data Exchange program of MFR MLS.
All information deemed reliable but not guaranteed. All properties are subject to prior sale, change or withdrawal. Neither listing broker(s) or information provider(s) shall be responsible for any typographical errors, misinformation, misprints and shall be held totally harmless. Listing(s) information is provided for consumers personal, non-commercial use and may not be used for any purpose other than to identify prospective properties consumers may be interested in purchasing.
Updated on November 7, 2026 11:00 AM UTC
