
Views
Address
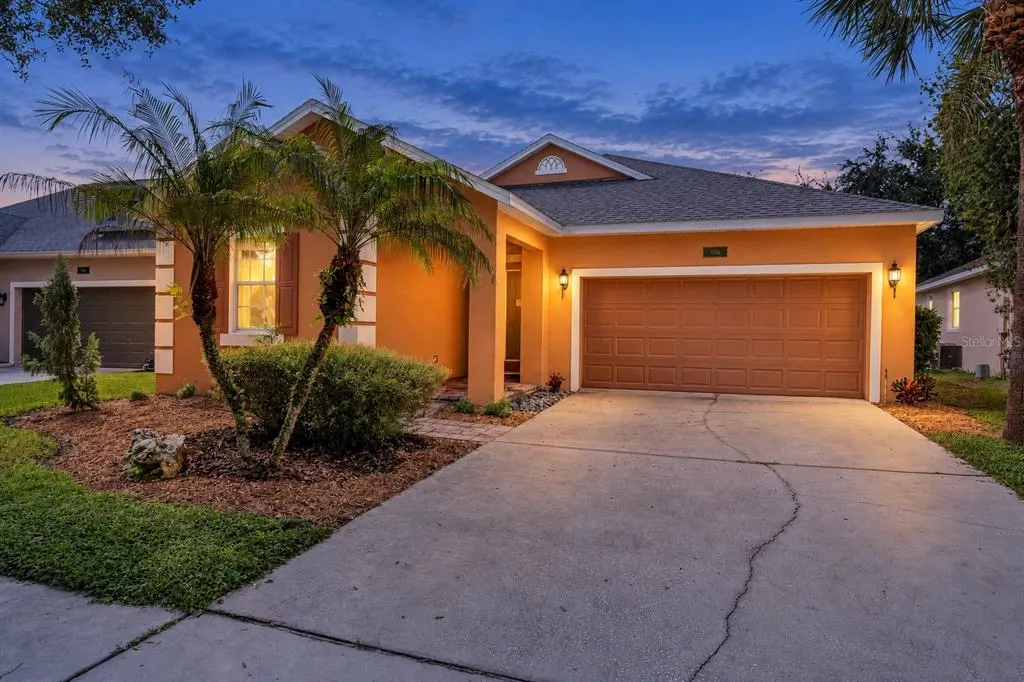
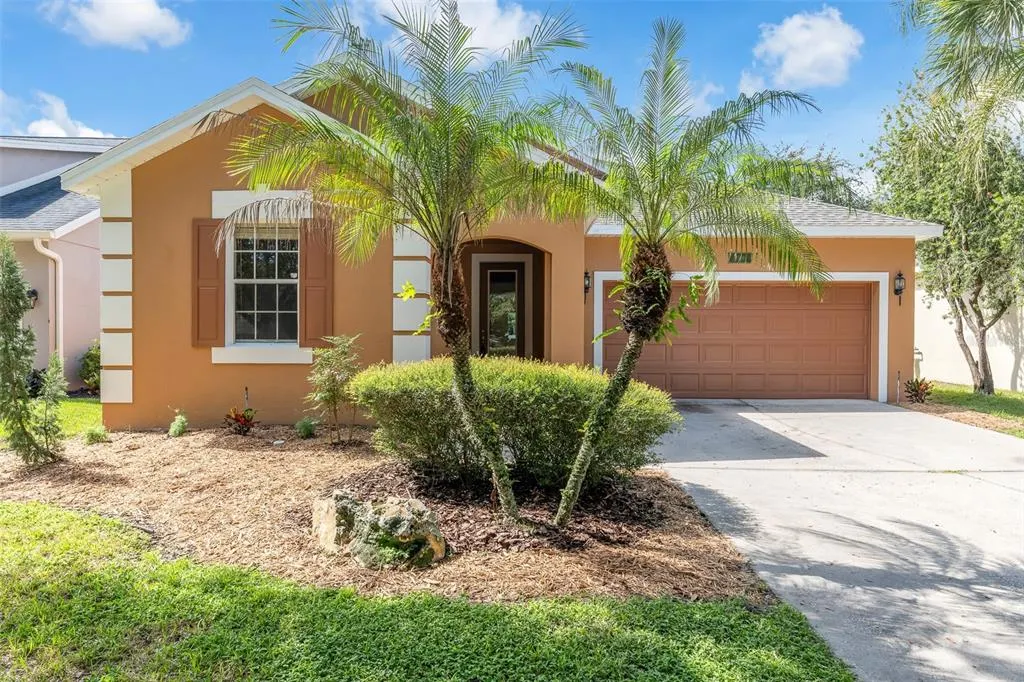
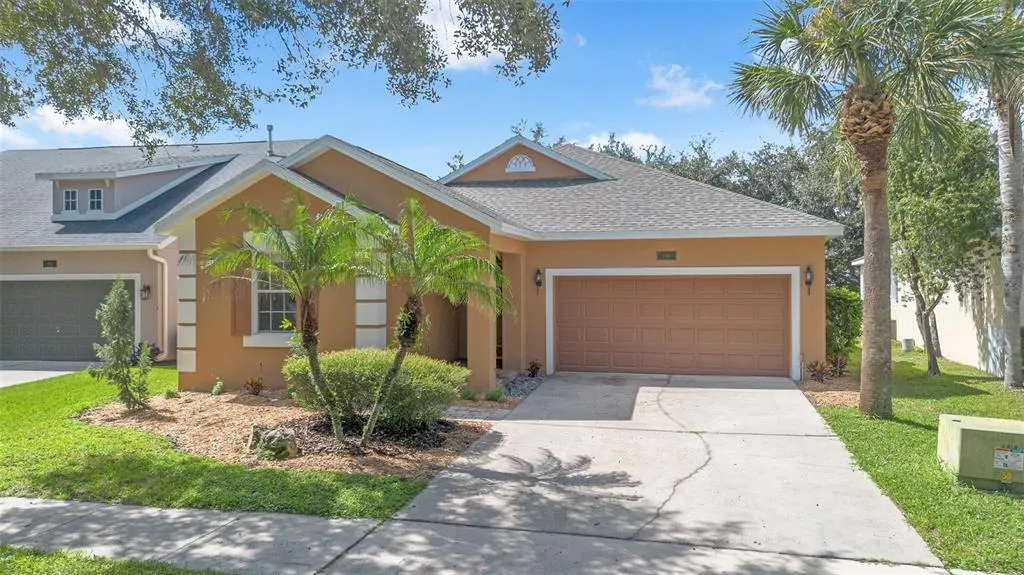
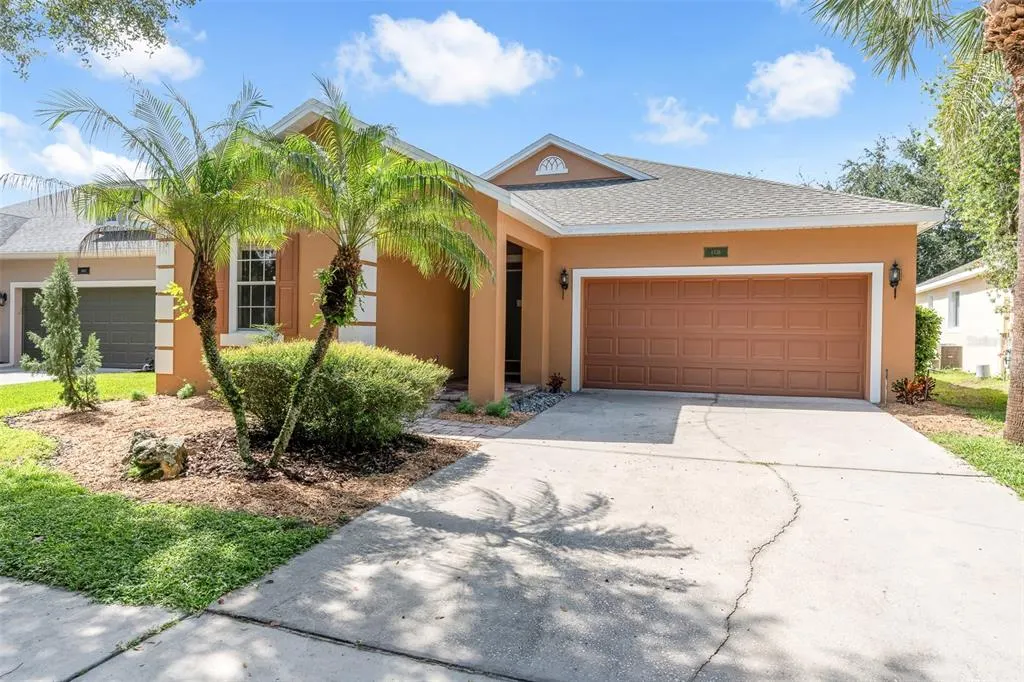
4936 Wise Bird Drive, WINDERMERE, FL
Price
$ 535,000
Property Attributes
- MLS#O6450351
- TypeSingle Family
- Listing Status Pending
- CountyOrange
- CityWINDERMERE
- AreaWindermere
- NeighborhoodSUMMERPORT CREEKS RUN
- Zip34786
- StyleContemporary
- Year Built2004
- Taxes$ 8102
- Price$ 535,000
- Bedrooms4
- Full Bathrooms3
- Half Bathrooms0
- Sqr Footage2361
- Lot Size0.16 Acres
Data Source:
Stellar MLS
Property Description
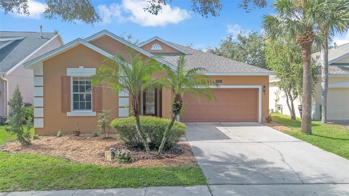
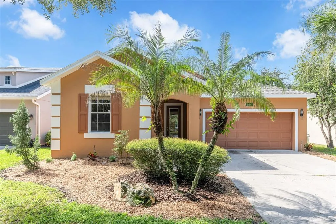
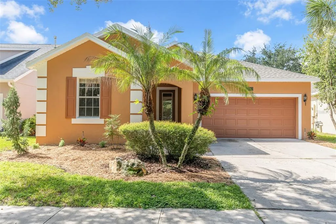
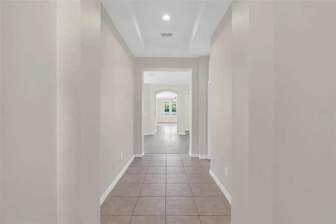
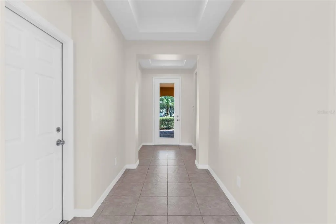
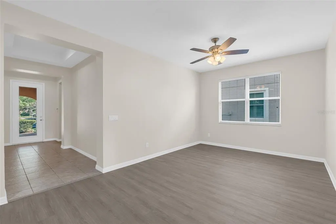
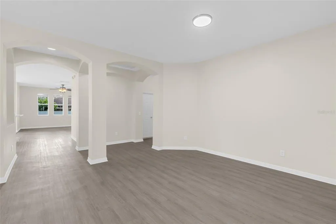
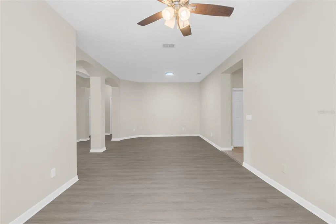
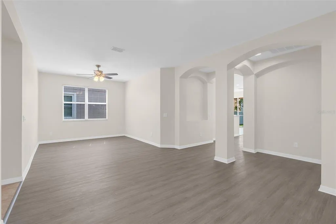
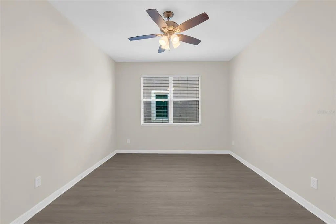
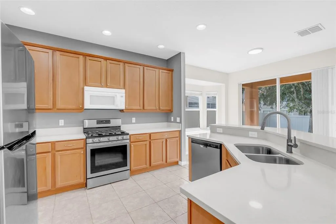
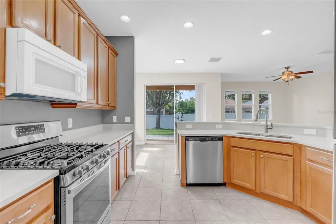
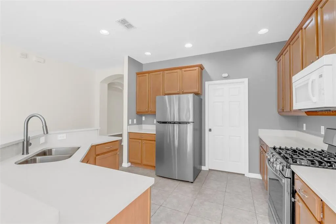
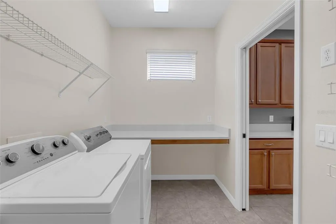
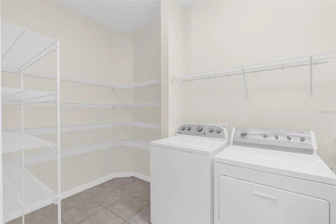
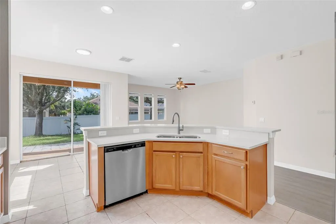
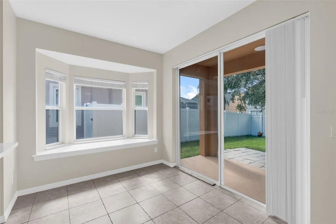
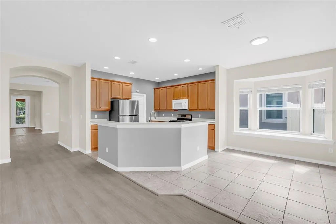
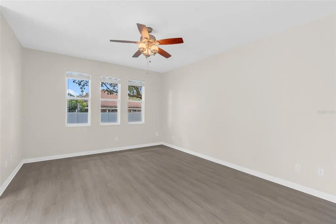
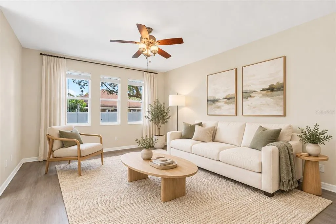
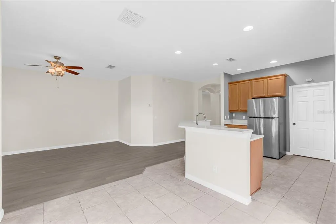
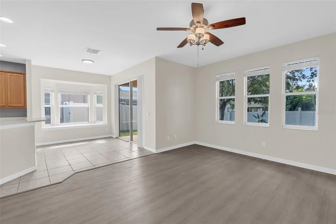
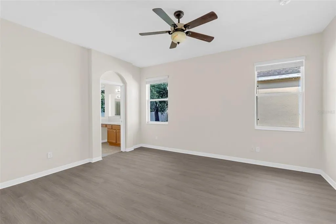
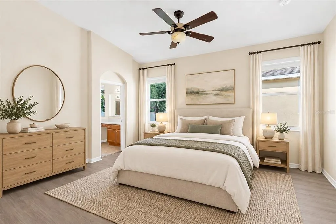
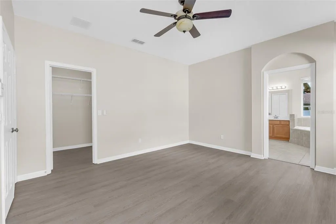
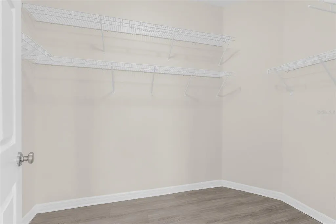
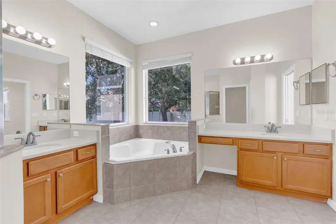
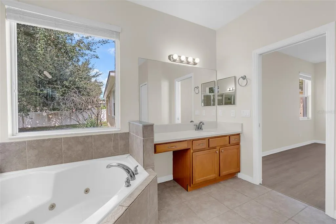
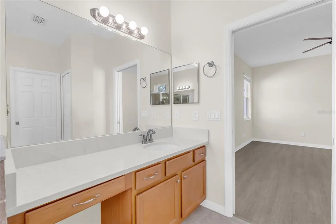
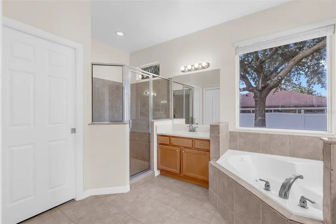
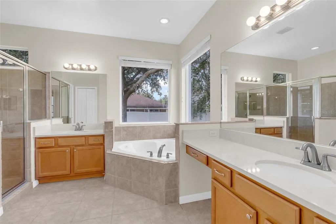
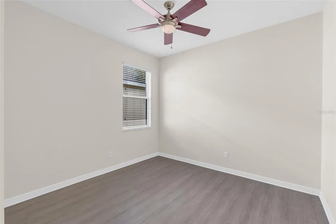
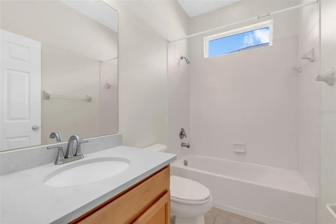
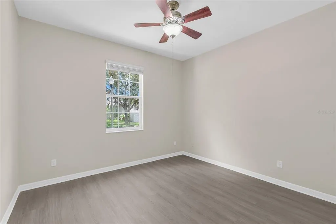
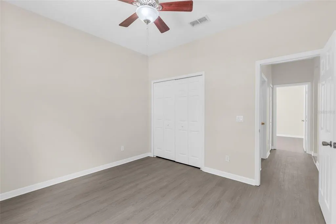
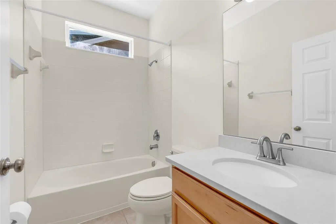
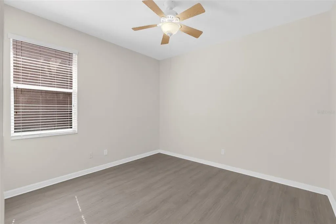
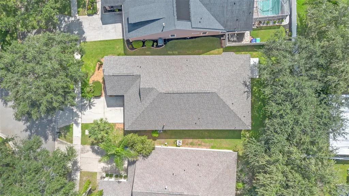
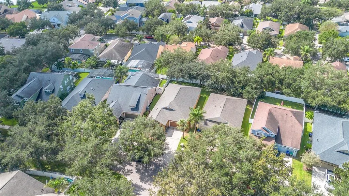
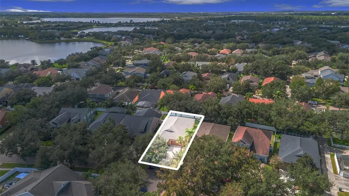
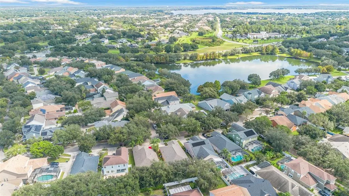
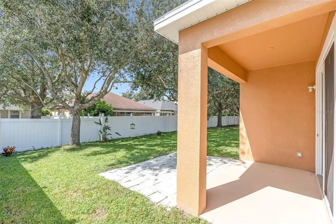
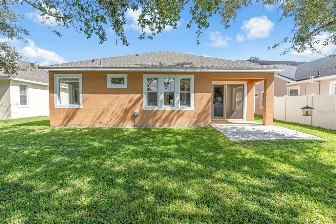
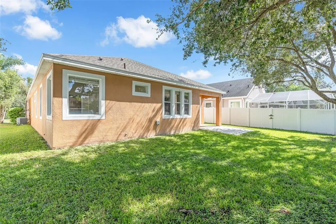
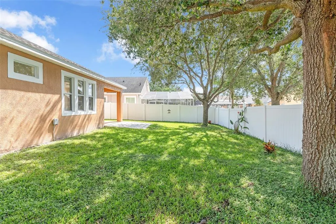
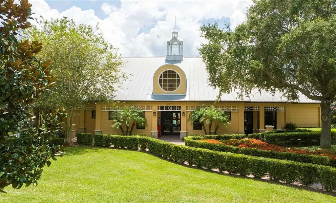
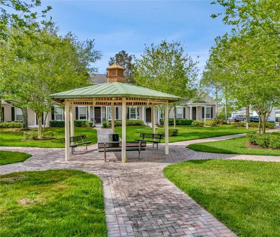
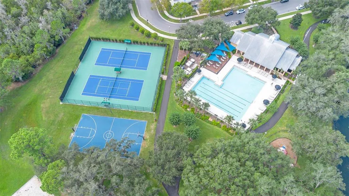
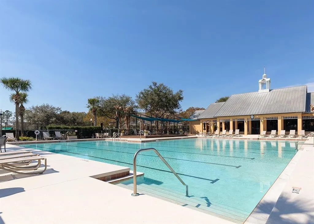
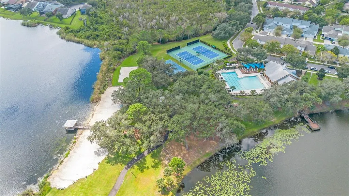
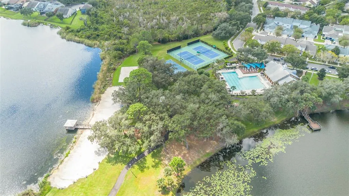
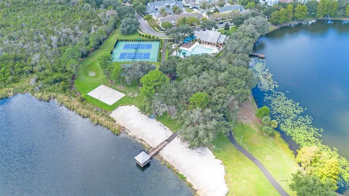
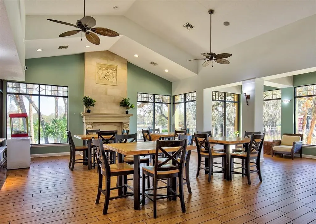
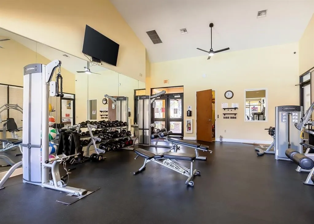
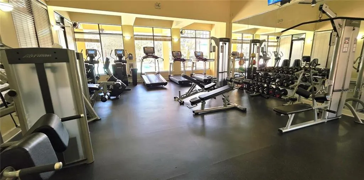
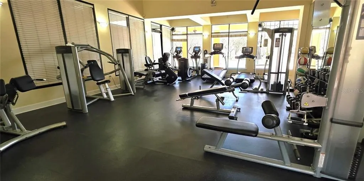
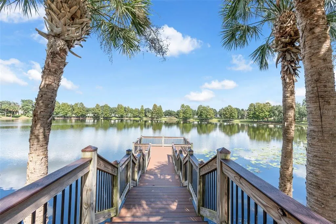
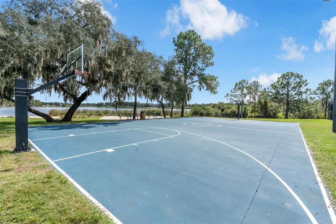
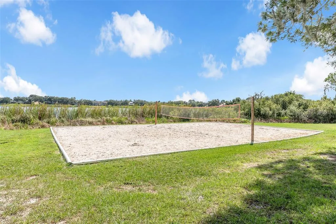
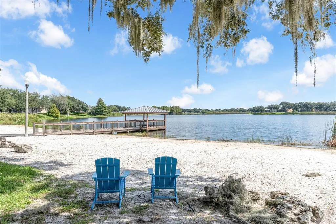
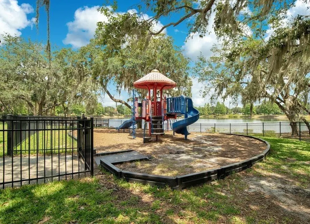
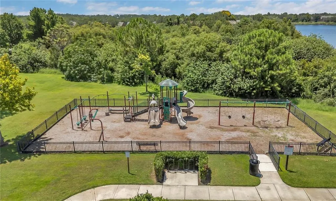
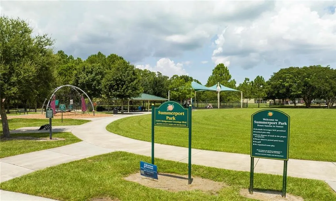
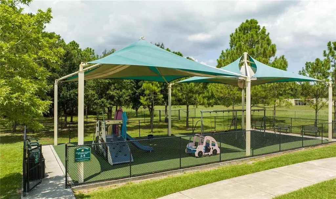
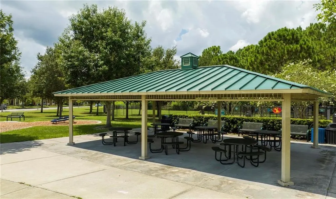
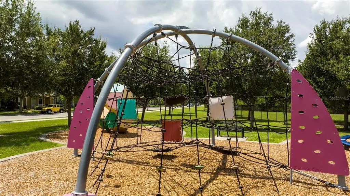
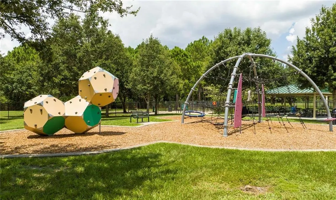
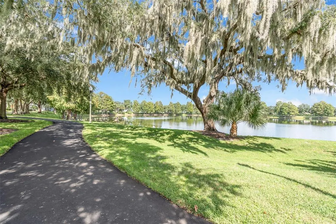
Under contract-accepting backup offers. Welcome home to your immaculate and move in ready single story home in desirable Summerport with A-rated schools and the Keene's Crossing Elementary School conveniently located a bike ride away within the community and Windermere High School across the street. School commute convenience at its best!!! This light & bright functional floor plan has been recently painted inside and out with a brand new roof in 2025 and new HVAC in 2020, and is the ideal first home for a growing family, a vacation home to get away from those cold winters, or even a retirement home or investment property. From the minute you enter through the covered front porch you are greeted by upgraded Luxury Vinyl Plank flooring through all the living areas and bedrooms with ceramic tile floors in the kitchen and wet areas. The formal living and dining rooms are located across from one another and can serve as the desired flex space that you need making them ideal as a home office, media or game room, home theatre or play room. The kitchen is conveniently located adjacent to the formal living room and features upgraded Quartz counter tops with new appliances in 2021 with a natural gas stove and a brand new dishwasher in 2026. You will literally be cooking with gas in this home...The inviting family room opens up to the kitchen making this the ideal floor plan to entertain your guests and serve your favorite culinary creations on the breakfast bar. The breakfast nook offers serene views of your private wooded backyard. Your master retreat is privately tucked away in the back of the home and features serene wooded views of your private back yard, a spacious walk-in closet and an en suite bath with dual vanities, a garden tub, separate shower and bathrooms stalls. The adjacent bedroom with full bath is ideal for a close by nursery or home office. Bedrooms 2 and 3 are located on the opposite side of the home with a shared bath; ideal as guest bedrooms or the private space that your teenagers need. Long hot showers are as economical as it gets thanks to the natural gas water heater from 2020. Summerport community offers a clubhouse with a hall featuring a cozy fireplace and fully equipped kitchen, a well equipped gym, community swimming pool, tennis and basketball courts, lake front beach volleyball court, playgrounds and BBQ areas. All this in a excellent location conveniently located to grocery stores, shopping, hospitals and a short trip to the area attractions and the airport. MULTIPLE WRITTEN OFFERS RECEIVED
| Elementary School | Middle School | High School |
|---|---|---|
| Keene Crossing Elementary Elementary School | Bridgewater Middle Middle School | Windermere High School High School |
| Price History | |
|---|---|
| 10/17/2026 | Listed $535,000 |
General Features
| Sewer | Public Sewer |
|---|---|
| Heating | Central,Electric |
| Cooling | Central Air |
| Utilities | Cable Connected,Electricity Connected,Natural Gas Connected,Public,Sewer Connected,Sprinkler Recycled,Street Lights,Water Connected |
| Roof | Shingle |
| Appliances | Dishwasher,Disposal,Dryer,Gas Water Heater,Microwave,Range,Refrigerator,Washer |
| Zoning | P-D |
| HOA Fee | 390 |
| Garage Spaces | 2 |
| Association Fee Includes | Community Pool,Manager,Pool Maintenance,Recreational Facilities |
| Patio/Porch Features | Covered,Front Porch,Rear Porch,Screened |
| Architectural Style | Contemporary |
| Security Features | Smoke Detector(s) |
| Construction Materials | Block,Stucco |
| Pets Allowed | Breed Restrictions,Cats OK,Dogs OK,Number Limit |
| Year Built | 2004 |
| View | Trees/Woods |
| Levels | One |
| Property Subtype | Single Family Residence |
| Tax Year | 2025 |
| Ownership | Fee Simple |
| Community Features | Dock,Association Recreation - Owned,BBQ Area,Clubhouse,Community Mailbox,Deed Restrictions,Dog Park,Fitness Center,Irrigation-Reclaimed Water,Park,Playground,Pool,Sidewalks,Special Community Restrictions,Tennis Court(s) |
| Assoc Fee Paid Per | Quarterly |
| County | Orange |
| New Construction | false |
| Property Type | Residential |
| Association Amenities | Basketball Court,Barbecue,Clubhouse,Fitness Center,Park,Playground,Pool,Recreation Facilities,Tennis Court(s) |
| Attached Garage | true |
| Subdivision Name | SUMMERPORT CREEKS RUN |
| Facing Direction | Northeast |
| Garage Y/N | true |
| Total Rooms | 13 |
| Full Baths | 3 |
| Status | Pending |
| Directions | From Winter Garden Vineland Road turn on Bluebird Pond Road to right on Wise Bird to property on your right. |
| High School | Windermere High School |
| City | WINDERMERE |
| Association Name | Jeff Chase |
| Senior Community Y/N | false |
| MLS Area | 34786 - Windermere |
| Lot Size Units | Square Feet |
| Lot Size Square Feet | 6970 |
| Carport Y/N | false |
| Listing Terms | Cash,Conventional,FHA,VA Loan |
| Elementary School | Keene Crossing Elementary |
| Land Lease Y/N | false |
| Tax Annual Amount | 8102 |
| Middle/Junior High School | Bridgewater Middle |
| Property Condition | Completed |
| Additional Parcels Y/N | false |
| Lease Considered Y/N | true |
| Virtual Tour | https://show.tours/wcDSJSYQ?b=0 |
| Building Area Units | Square Feet |
| Living Area Units | Square Feet |
| Builder Name | Park Square Homes |
| Standard Status | Active Under Contract |
| Occupancy Type | Vacant |
| Tax Lot | 55 |
| Legal Description | SUMMERPORT PHASE 1 53/1 LOT 55 |
| Minimum Lease | 6 Months |
| Water Access Y/N | false |
| Monthly HOA Amount | 130 |
| Additional Rooms | Family Room,Formal Dining Room Separate,Formal Living Room Separate,Inside Utility |
| Water View Y/N | false |
| Flood Zone Code | X |
| In Law Suite YN | false |
| Flood Zone Code X | Yes |
Interior Features
| Interior Amenities | Ceiling Fan(s),Eating Space In Kitchen,Kitchen/Family Room Combo,Solid Surface Counters,Walk-In Closet(s) |
|---|---|
| Flooring | Ceramic Tile,Laminate |
| Furnished Y/N | Unfurnished |
| Total Stories | 1 |
| Air Conditioning Y/N | true |
| Heating Y/N | true |
| Window Features | Blinds |
| Fireplace Y/N | false |
| Laundry Features | Inside,Laundry Room |
| Total Bedrooms | 4 |
| LivingAreaSource | Public Records |
| Total Baths | 3 |
Exterior Features
| Exterior Amenities | Private Mailbox,Sidewalk,Sliding Doors |
|---|---|
| Vegetation | Mature Landscaping,Oak Trees,Trees/Landscaped,Wooded |
| Fencing | Vinyl |
| Water Source | Public |
| Lot Size Area | 6970 |
| Foundation Details | Slab |
| Building Area Total | 2974 |
| Lot Dimensions | 49 x 130 x 58 x 131 |
| Lot Size Acres | 0.16 |
| Road Surface Type | Asphalt |
| Private Pool | false |
| Waterfront Y/N | false |
| Covered Spaces | 2 |
| Road Responsibility | Public Maintained Road |
Amenities
- Foreclosure
- Views
- Short Sale
- New Construction
- Adult 55+
- Lease To Own
- No HOA Fees
- Furnished
- Primary On Main
- Air Conditioning
- Seller Finance
- Green
- Fixer Upper
- Horse
- Golf
- Fireplace
- Deck
- Garage
- Basement
- Pool
Property vs Single Family Average in 34786
Price
Taxes
Year Built
 Copyright © MFRMLS.com All information deemed reliable but not guaranteed. All properties are subject to prior sale, change or withdrawal. Neither listing broker(s) or information provider(s) shall be responsible for any typographical errors, misinformation, misprints and shall be held totally harmless. Listing(s) information is provided for consumers personal, non-commercial use and may not be used for any purpose other than to identify prospective properties consumers may be interested in purchasing. Information on this site was last updated Last updated on November 7, 2026 11:00 AM UTC The listing information on this page last changed on Last updated on November 7, 2026 11:00 AM UTCd. The data relating to real estate for sale on this website comes in part from the Internet Data Exchange program of MFR MLS.
All information deemed reliable but not guaranteed. All properties are subject to prior sale, change or withdrawal. Neither listing broker(s) or information provider(s) shall be responsible for any typographical errors, misinformation, misprints and shall be held totally harmless. Listing(s) information is provided for consumers personal, non-commercial use and may not be used for any purpose other than to identify prospective properties consumers may be interested in purchasing.
Updated on November 7, 2026 11:00 AM UTC
