
Open House Sat, Nov 7th 01:00 PM - 03:00 PM - Views - Primary on Main



Address
424 Hightower Drive, DEBARY, FL
Price
$ 585,000
Property Attributes
- MLS#O6450607
- TypeSingle Family
- Listing Status Active
- CountyVolusia
- CityDEBARY
- AreaDebary
- NeighborhoodDEBARY PLANTATION UNIT 10
- Zip32713
- StyleTraditional
- Year Built2001
- Taxes$ 4900
- Price$ 585,000
- Bedrooms4
- Full Bathrooms2
- Half Bathrooms0
- Sqr Footage2404
- Lot Size0.27 Acres
Data Source:
Stellar MLS
Property Description
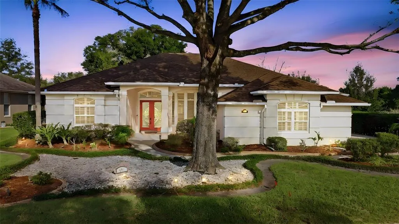
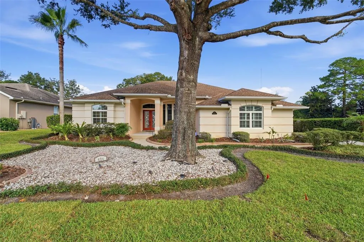
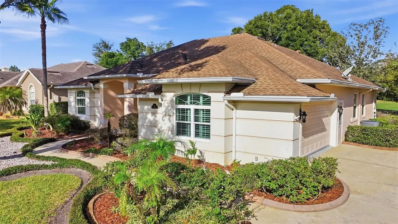
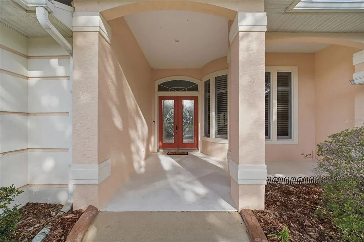
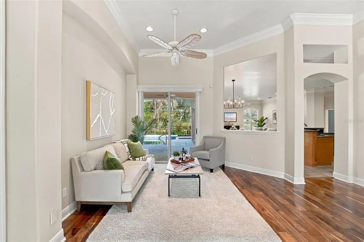
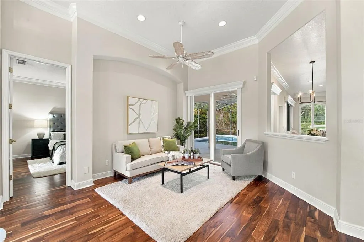
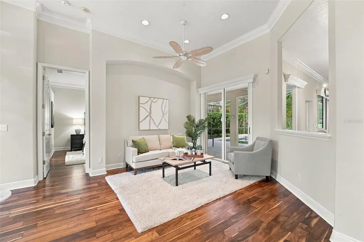
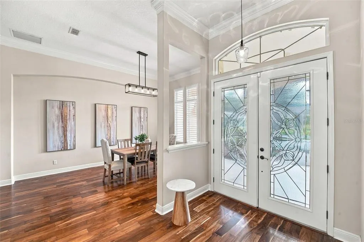
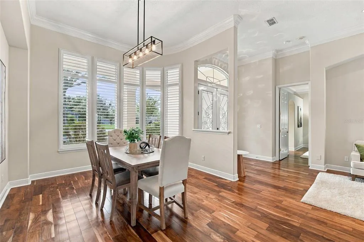
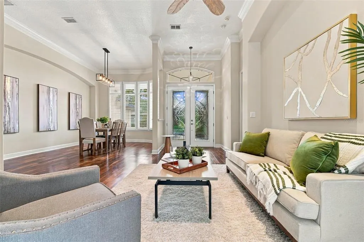
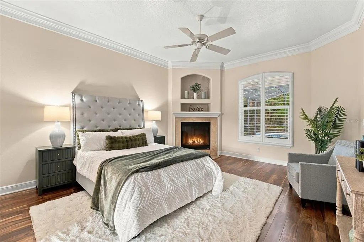
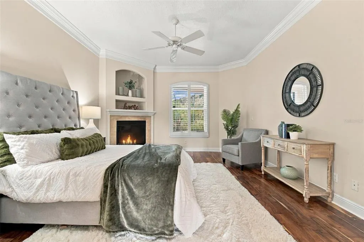
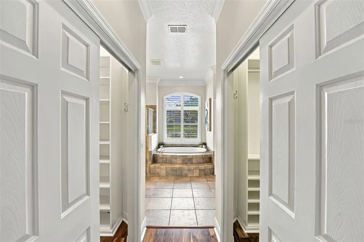
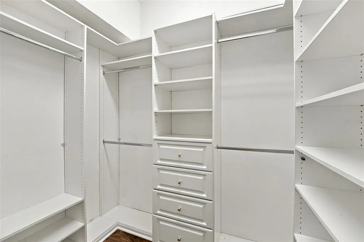
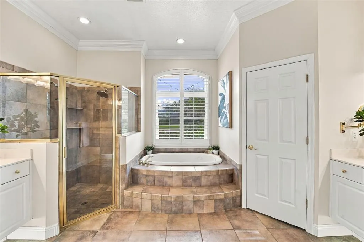
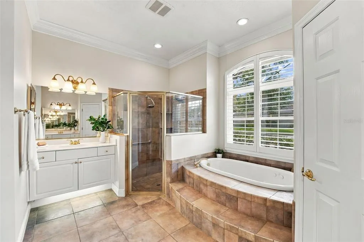
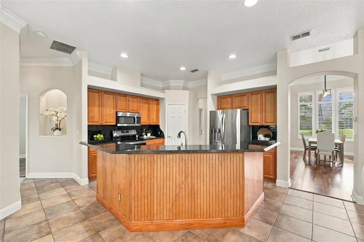
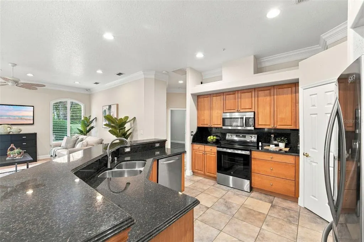
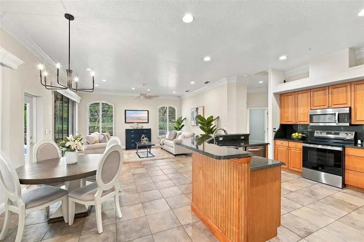
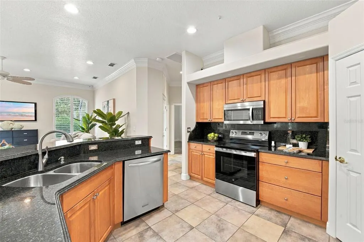
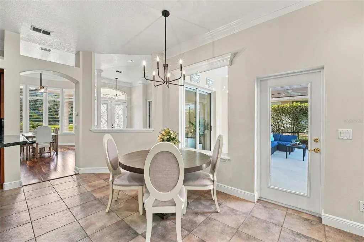
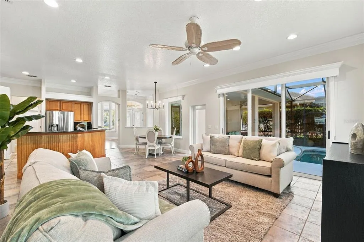
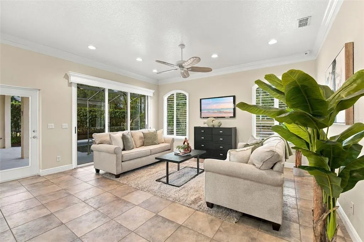
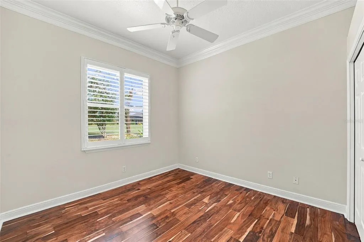
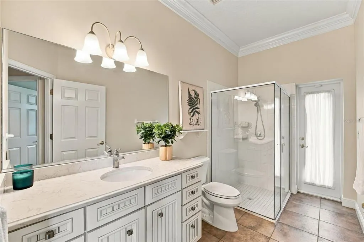
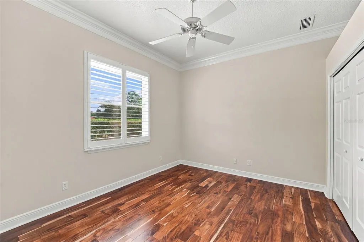
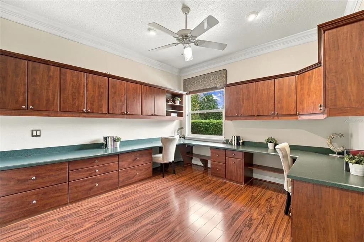
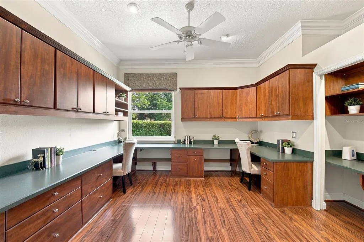
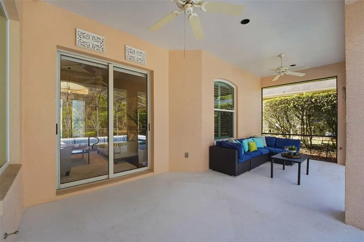
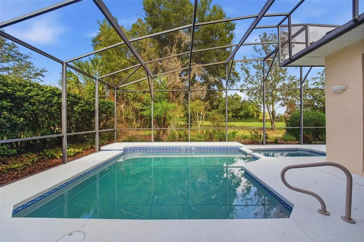
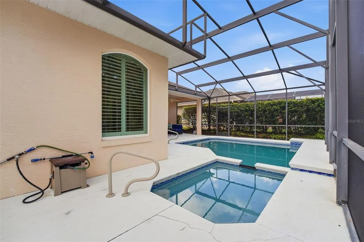
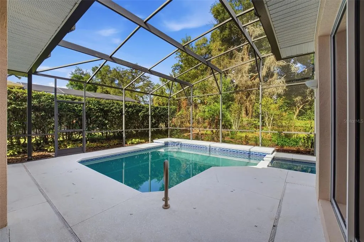
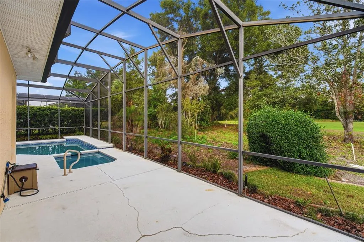
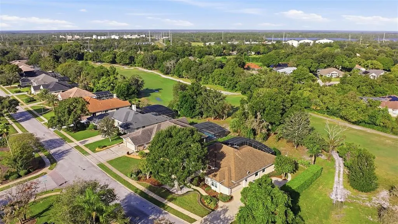
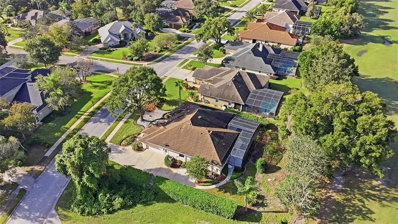
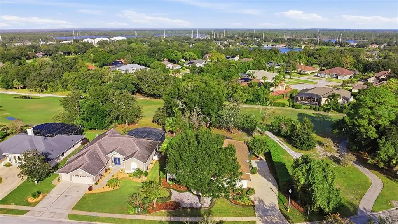
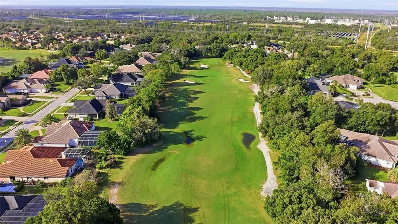
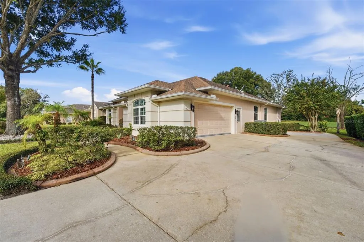
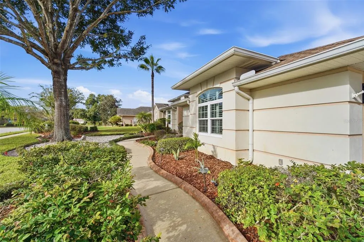
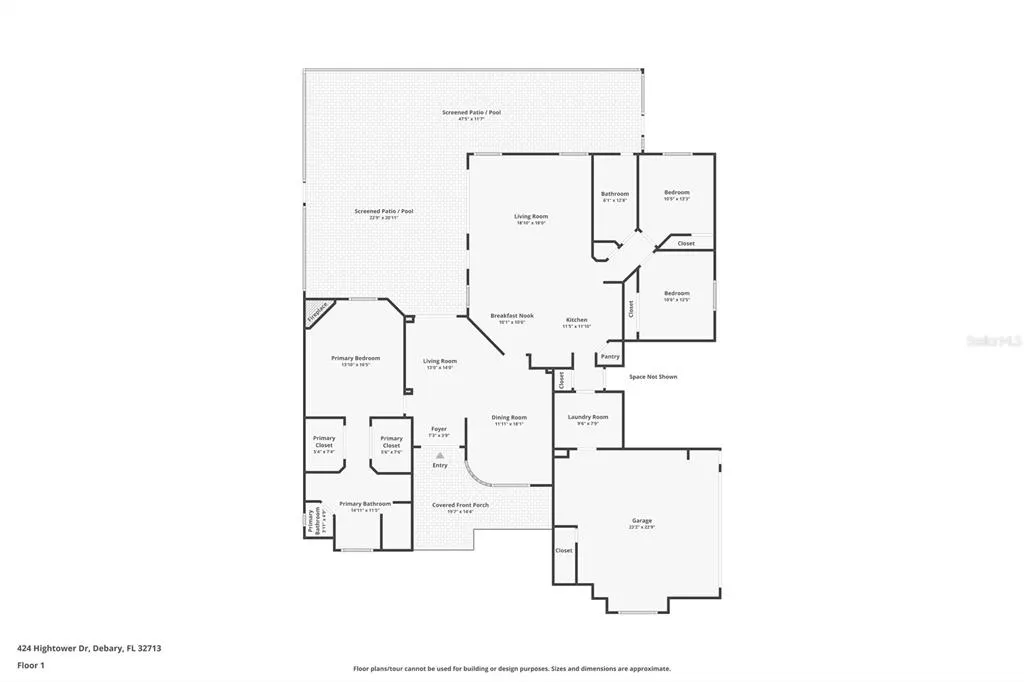
FRESHLY painted interior Oct.2026 and complete with a 1-YEAR HOME WARRANTY offered by the seller, this move-in-ready 4-bedroom, 2-bathroom home is ideally situated on a premier corner lot overlooking the 3rd fairway of the beautiful DeBary Golf & Country Club. Offering the perfect blend of comfort, functionality, and breathtaking golf course views, this property is truly a standout. The fresh interior paint creates a bright, clean canvas that complements the home's open and inviting layout. Large windows showcase stunning fairway views and fill the living spaces with natural light, seamlessly connecting indoor and outdoor living. Step outside to the expansive patio and sparkling pool overlooking the lush green golf course, creating the perfect setting for relaxing afternoons or entertaining family and friends. Inside, the thoughtfully designed split floor plan provides both privacy and flexibility. The spacious primary suite serves as a private retreat, featuring a cozy gas fireplace, dual vanities, a luxurious Jacuzzi soaking tub, and separate his-and-hers walk-in closets. Three additional bedrooms provide ample space for family and guests, while the fourth bedroom is currently configured as a dedicated home office, ideal for today's work-from-home lifestyle. The well-appointed kitchen flows effortlessly into the main living areas, making everyday living and entertaining easy and enjoyable. Positioned on a desirable corner lot, the home offers enhanced privacy, attractive curb appeal, and convenient access to the community's resort-style amenities, including championship golf, tennis, pickleball, dining, and social activities. Experience the tranquil golf-front lifestyle this sought-after Central Florida community is known for. With fresh updates, exceptional outdoor living, and a versatile floor plan, this home is ready for its next owner to move right in. Schedule your private showing today!
| Elementary School | Middle School | High School |
|---|---|---|
| Debary Elem Elementary School | River Springs Middle School Middle School | University High School-VOL High School |
| Price History | |
|---|---|
| 11/6/2026 | Listed $585,000 |
General Features
| Sewer | Private Sewer |
|---|---|
| Heating | Central,Electric |
| Cooling | Central Air |
| Utilities | BB/HS Internet Available,Cable Available,Electricity Available,Electricity Connected,Natural Gas Available,Natural Gas Connected,Sewer Available,Sewer Connected,Water Available,Water Connected |
| Possession | Close Of Escrow |
| Roof | Shingle |
| Appliances | Dishwasher,Disposal,Dryer,Electric Water Heater,Microwave,Range,Refrigerator,Washer |
| Zoning | RES |
| HOA Fee | 500 |
| Association Fee Includes | Common Area Taxes |
| Patio/Porch Features | Covered,Enclosed,Screened |
| Architectural Style | Traditional |
| Pool Features | In Ground |
| Construction Materials | Block,Stucco |
| Pets Allowed | Breed Restrictions,Cats OK,Dogs OK |
| Year Built | 2001 |
| View | Golf Course,Pool,Trees/Woods |
| Levels | One |
| Property Subtype | Single Family Residence |
| Tax Year | 2025 |
| Ownership | Fee Simple |
| Community Features | Buyer Approval Required,Clubhouse,Community Mailbox,Deed Restrictions,Fitness Center,Golf Carts OK,Golf,Irrigation-Reclaimed Water,Pool,Sidewalks,Tennis Court(s) |
| Assoc Fee Paid Per | Semi-Annually |
| County | Volusia |
| New Construction | false |
| Property Type | Residential |
| Association Amenities | Clubhouse,Fitness Center,Golf Course,Pool |
| Attached Garage | true |
| Subdivision Name | DEBARY PLANTATION UNIT 10 |
| Facing Direction | Southeast |
| Garage Y/N | true |
| Total Rooms | 9 |
| Full Baths | 2 |
| Status | Active |
| Directions | Get on I-4 East from downtown Orlando. Follow I-4 East toward Daytona Beach for approximately 22 miles. Take Exit 108 for Deltona / DeBary (Enterprise Rd / CR-4162). Turn left onto Enterprise Rd (signs for DeBary). Turn right onto S Shell Rd. Turn right onto Hightower Dr. 424 Hightower Dr will be on your left. |
| High School | University High School-VOL |
| City | DEBARY |
| Association Name | Bono& Associates-- Chelsea Bono |
| Senior Community Y/N | false |
| MLS Area | 32713 - Debary |
| Lot Size Units | Square Feet |
| Lot Size Square Feet | 11616 |
| Carport Y/N | false |
| Listing Terms | Cash,Conventional,FHA,VA Loan |
| Spa Features | In Ground |
| Elementary School | Debary Elem |
| Land Lease Y/N | false |
| Tax Annual Amount | 4900.46 |
| Home Warranty Y/N | true |
| Middle/Junior High School | River Springs Middle School |
| Property Condition | Completed |
| Additional Parcels Y/N | false |
| Lease Considered Y/N | true |
| Virtual Tour | https://www.propertypanorama.com/instaview/stellar/O6450607 |
| Building Area Units | Square Feet |
| Living Area Units | Square Feet |
| Standard Status | Active |
| Occupancy Type | Vacant |
| Tax Lot | 0020 |
| Legal Description | LOT 2 DEBARY PLANTATION UNIT 10 MB 44 PGS 137-141 INC PER OR 4423 PG 4012 PER OR 6671 PG 3590 PER OR 7164 PG 4246 |
| Minimum Lease | 8-12 Months |
| Water Access Y/N | false |
| Monthly HOA Amount | 83.33 |
| Water View Y/N | false |
| Flood Zone Code | X |
| In Law Suite YN | false |
| Flood Zone Code X | Yes |
| DockY/N | false |
Interior Features
| Interior Amenities | Cathedral Ceiling(s),Ceiling Fan(s),Eating Space In Kitchen,High Ceilings,Kitchen/Family Room Combo,Open Floorplan,Primary Bedroom Main Floor,Split Bedroom |
|---|---|
| Flooring | Carpet,Laminate |
| Furnished Y/N | Unfurnished |
| Fireplace Features | Gas,Master Bedroom |
| Total Stories | 1 |
| Common Walls | Corner Unit |
| Air Conditioning Y/N | true |
| Heating Y/N | true |
| Window Features | Shutters |
| Fireplace Y/N | true |
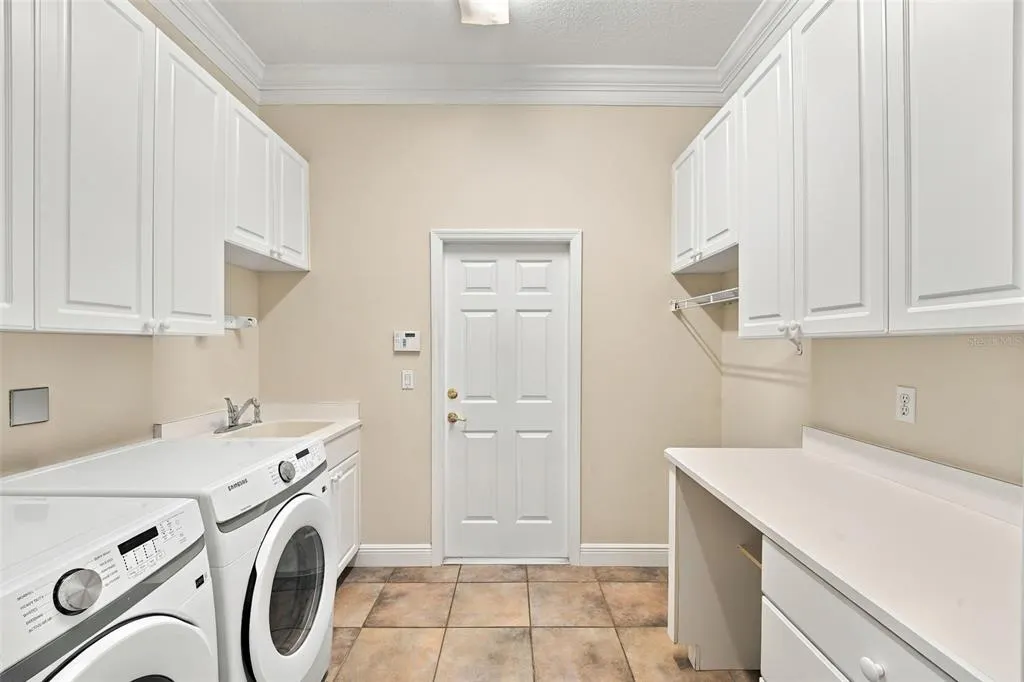
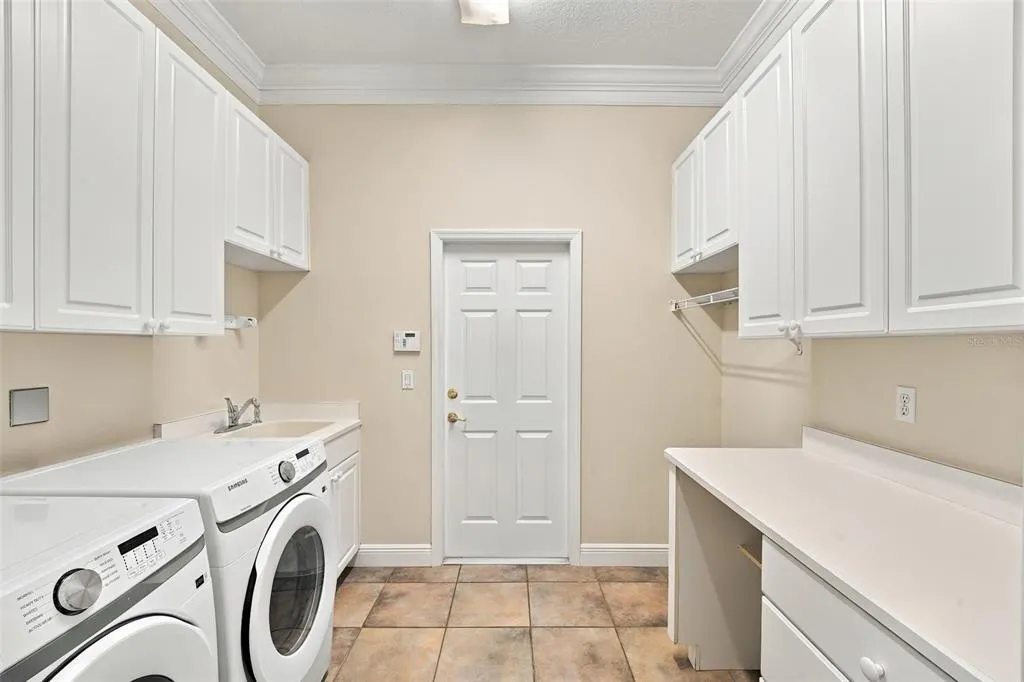
| Laundry Features | Inside,Laundry Room |
| Total Bedrooms | 4 |
| LivingAreaSource | Public Records |
| Total Baths | 2 |
Exterior Features
| Exterior Amenities | Garden,Irrigation System,Sidewalk,Sliding Doors |
|---|---|
| Vegetation | Mature Landscaping,Oak Trees,Trees/Landscaped |
| Parking Features | Driveway,Garage Faces Side |
| Lot Features | Cleared,Corner Lot,Landscaped,On Golf Course,Sidewalk |
| Water Source | Public |
| Lot Size Area | 11616 |
| Foundation Details | Slab |
| Spa | true |
| Building Area Total | 3394 |
| Lot Dimensions | 96 x 121 |
| Lot Size Acres | 0.27 |
| Road Surface Type | Paved,Asphalt |
| Private Pool | true |
| Waterfront Y/N | false |
| Road Frontage Type | Street Paved |
Amenities
- Foreclosure
- Views
- Short Sale
- New Construction
- Adult 55+
- Lease To Own
- No HOA Fees
- Furnished
- Primary On Main
- Air Conditioning
- Seller Finance
- Green
- Fixer Upper
- Horse
- Golf
- Fireplace
- Deck
- Garage
- Basement
- Pool
Property vs Single Family Average in 32713
Price
Taxes
Year Built
 Copyright © MFRMLS.com All information deemed reliable but not guaranteed. All properties are subject to prior sale, change or withdrawal. Neither listing broker(s) or information provider(s) shall be responsible for any typographical errors, misinformation, misprints and shall be held totally harmless. Listing(s) information is provided for consumers personal, non-commercial use and may not be used for any purpose other than to identify prospective properties consumers may be interested in purchasing. Information on this site was last updated Last updated on November 7, 2026 11:00 AM UTC The listing information on this page last changed on Last updated on November 7, 2026 11:00 AM UTCd. The data relating to real estate for sale on this website comes in part from the Internet Data Exchange program of MFR MLS.
All information deemed reliable but not guaranteed. All properties are subject to prior sale, change or withdrawal. Neither listing broker(s) or information provider(s) shall be responsible for any typographical errors, misinformation, misprints and shall be held totally harmless. Listing(s) information is provided for consumers personal, non-commercial use and may not be used for any purpose other than to identify prospective properties consumers may be interested in purchasing.
Updated on November 7, 2026 11:00 AM UTC
