
Waterfront - New Construction










Address
5638 Nectarine Drive, WINDERMERE, FL
Price
$ 1,550,000
Property Attributes
- MLS#O6452714
- TypeSingle Family
- Listing Status Active
- CountyOrange
- CityWINDERMERE
- AreaWindermere
- NeighborhoodLAKE CAWOOD COVE
- Zip34786
- StyleSingle Family Residence
- Year Built2026
- Price$ 1,550,000
- Bedrooms5
- Full Bathrooms4
- Half Bathrooms1
- Sqr Footage3612
- Lot Size1.52 Acres
Data Source:
Stellar MLS
Property Description
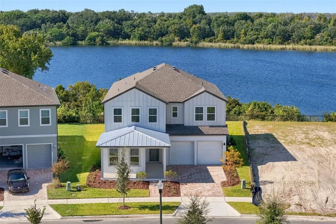
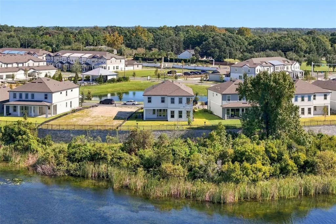
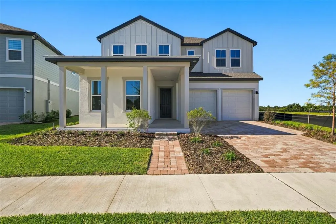
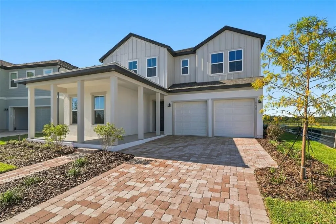
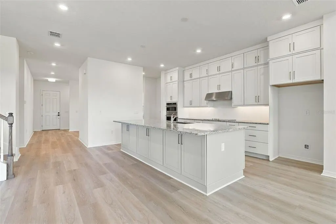
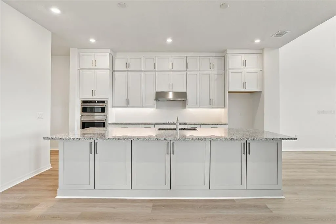
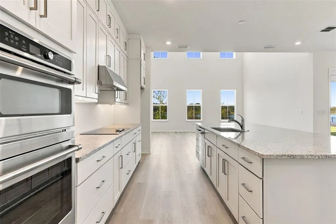
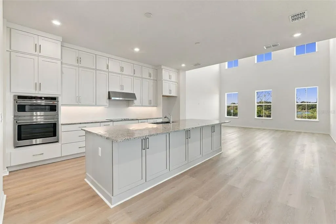
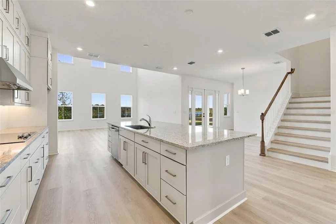
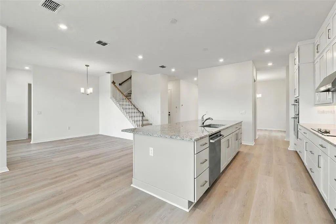
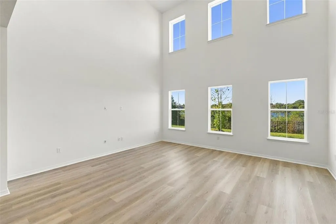
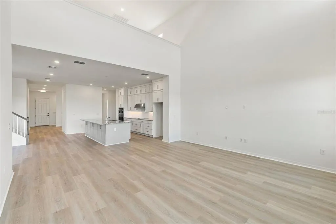
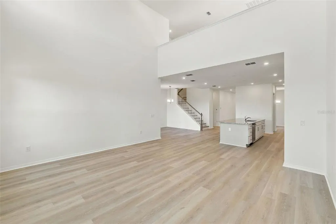
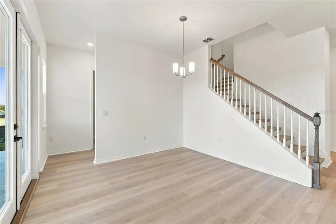
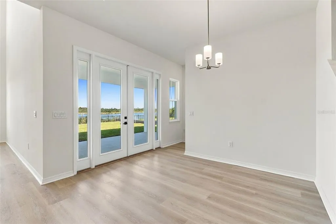
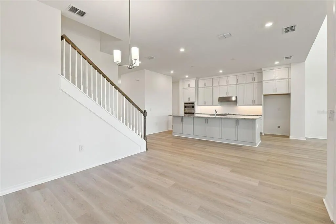
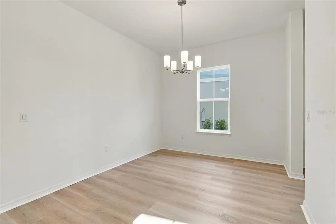
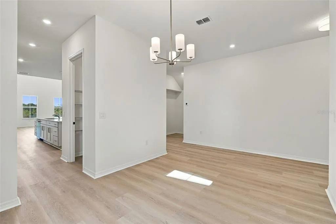
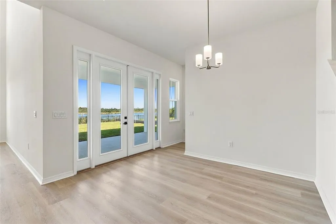
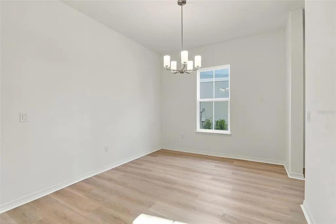
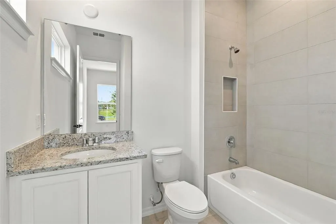
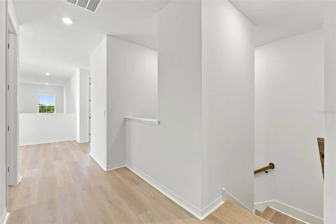
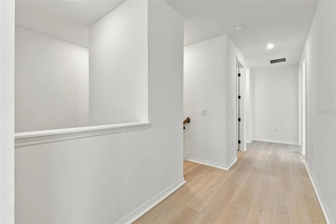
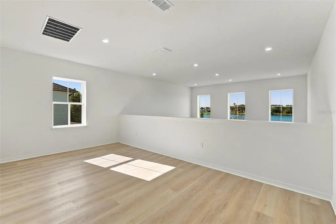
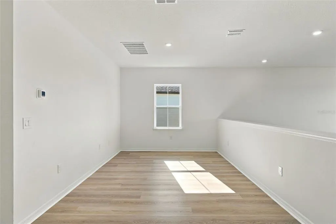
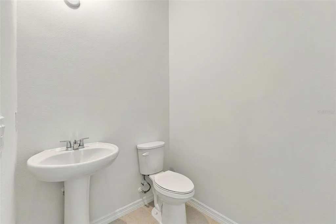
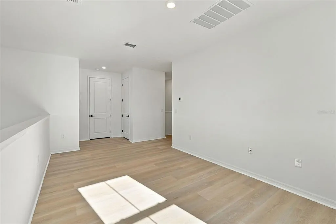
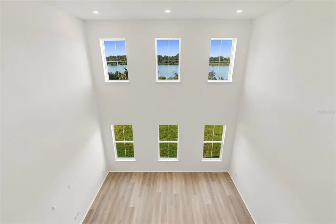
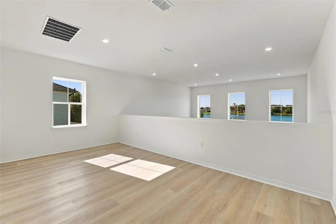
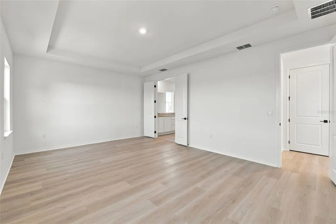
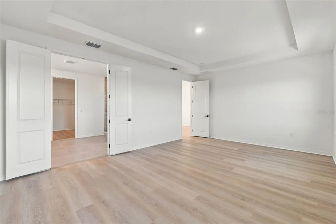
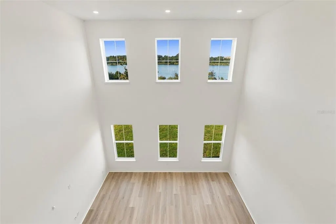
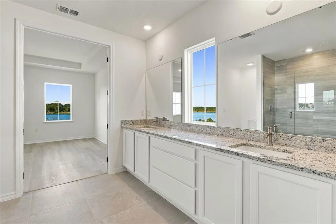
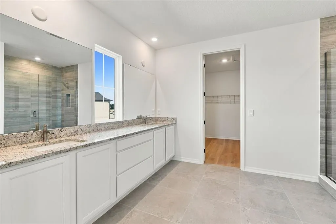
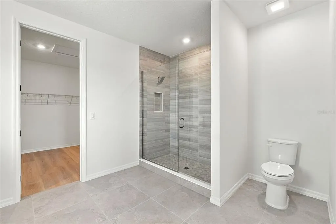
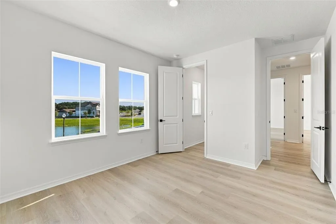
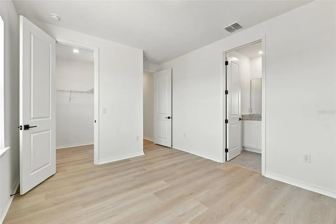
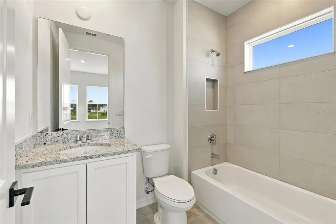
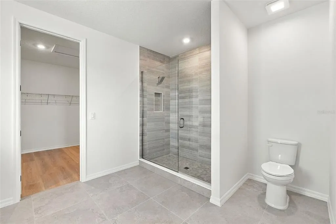
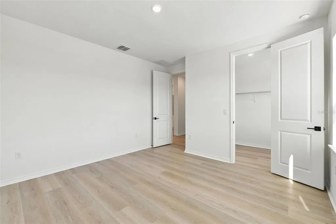
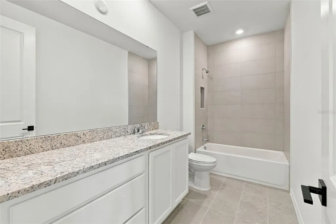
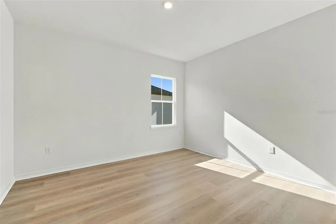
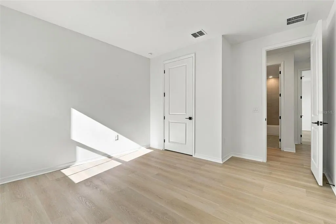
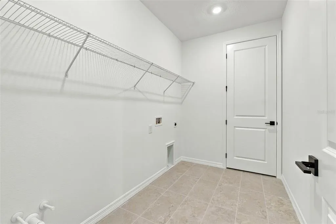
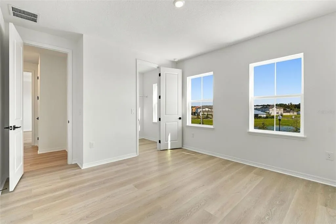
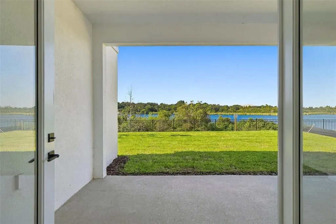
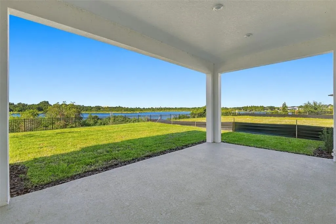
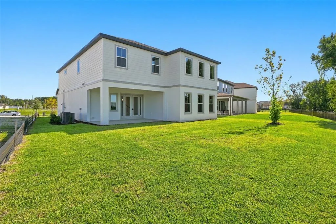
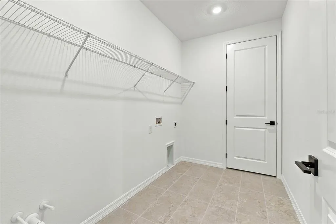
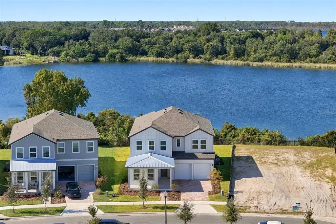
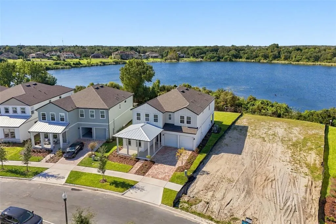
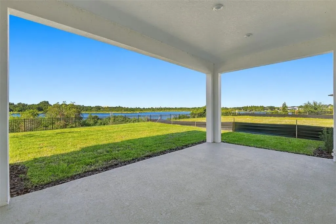
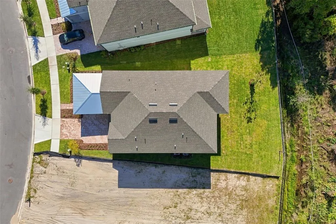
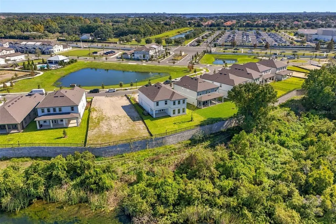
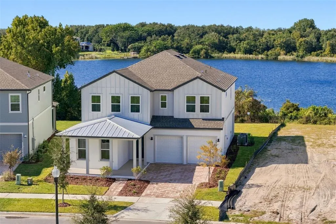
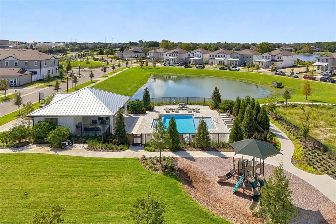
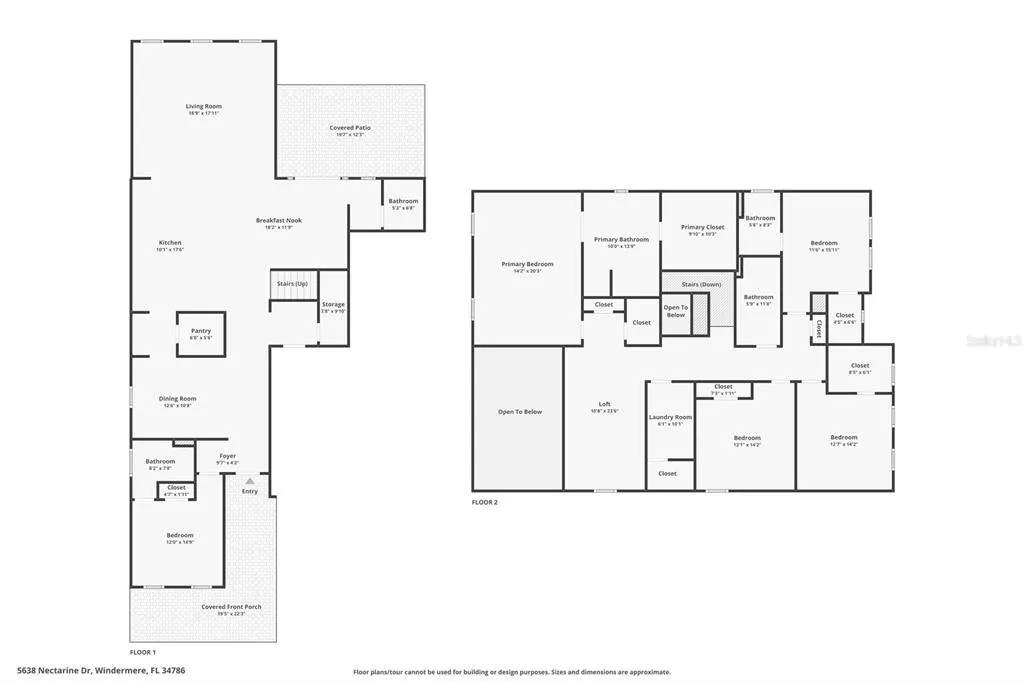
BEAUTIFUL LAKE CAWOOD VIEWS AND WATER ACCESS SET THE SCENE FOR THIS NEWLY BUILT WINDERMERE HOME! Situated on a PREMIUM LOT in Lake Cawood Cove, this residence welcomes you with a SPACIOUS COVERED FRONT PORCH, thoughtfully selected upgrades, and an elegant, spacious design. This Ashton Woods DUVAL FLOOR PLAN offers approximately 3,612 square feet of living space, 5 BEDROOMS, 4 FULL BATHROOMS, 1 HALF BATHROOM, and a 3-CAR TANDEM GARAGE, with the opportunity to build your own PRIVATE BOAT DOCK. Inside, 10-FOOT FIRST-FLOOR CEILINGS, 9-FOOT SECOND-FLOOR CEILINGS, and 8-FOOT DOORS enhance the spacious feel. LUXURY VINYL PLANK FLOORING extends throughout the living areas, bedrooms, and staircase, while the bathrooms and laundry room feature tile flooring. At the heart of the home, the GOURMET KITCHEN showcases UPGRADED CABINETRY EXTENDING TO THE CEILING, creating a beautifully finished appearance with abundant storage. A SPACIOUS ISLAND with additional cabinetry on the back, an upgraded appliance package, and a customized pantry layout combine style with everyday functionality. The kitchen connects seamlessly to the breakfast area and an impressive GREAT ROOM WITH A SOARING 2-STORY CEILING. Windows welcome natural light and capture views toward the lake, creating an inviting setting for everyday living and entertaining. A separate dining room provides additional space for special gatherings. The FIRST-FLOOR BEDROOM SUITE includes a closet and private full bathroom, offering a comfortable retreat for guests. Upstairs, the spacious PRIMARY SUITE features a TRAY CEILING, a LARGE WALK-IN CLOSET, separate vanities, and a walk-in shower. An additional bedroom suite includes its own full bathroom, while two more bedrooms share another full bathroom. A versatile LOFT offers space for a lounge, study, or recreation area, and the conveniently located upstairs laundry room completes the second floor. Carefully selected enhancements include UPGRADED BATHROOM TILE with wall tile extending to the ceiling, LIGHTING UPGRADES, and wood stair railings. Additional features include sound insulation in selected walls, FOAM INSULATION in the block walls of the living space and garage, and prewiring for ceiling fans, security, and two additional wireless access points. An UPGRADED FRENCH DOOR opens to the COVERED LANAI, where beautiful water views and a conservation area toward Lake Cawood create a peaceful, natural backdrop. At the rear of the home, BEAUTIFUL SUNSET VIEWS OVER THE WATER provide a picturesque setting for relaxing evenings and outdoor gatherings. SUMMER KITCHEN PLUMBING AND ELECTRICAL PROVISIONS provide the flexibility to personalize your outdoor entertaining space. Enjoy convenient access to Windermere Preparatory School, Windermere High School, Publix, Aldi, shopping, dining, Winter Garden Village, the 429 Expressway, and Central Florida’s world-famous theme parks. With its premium setting, distinctive finishes, and generous living spaces, this newly built residence offers an exceptional opportunity to enjoy the Windermere lifestyle. Schedule your private showing today! VIDEO, 3D TOUR, AND FLOOR PLAN LINKS ABOVE.
| Elementary School | Middle School | High School |
|---|---|---|
| Keene Crossing Elementary Elementary School | Bridgewater Middle Middle School | Windermere High School High School |
| Price History | |
|---|---|
| 10/29/2026 | Listed $1,550,000 |
General Features
| Sewer | Public Sewer |
|---|---|
| Heating | Central,Electric |
| Cooling | Central Air |
| Utilities | Cable Connected,Electricity Connected,Public,Sewer Connected,Sprinkler Recycled,Water Connected |
| Roof | Shingle |
| Appliances | Built-In Oven,Convection Oven,Dishwasher,Disposal,Electric Water Heater,Exhaust Fan,Microwave |
| Zoning | RESI |
| HOA Fee | 106 |
| Garage Spaces | 3 |
| Patio/Porch Features | Covered,Front Porch,Rear Porch |
| Security Features | Smoke Detector(s) |
| Construction Materials | Block,Stucco |
| Pets Allowed | Yes |
| Year Built | 2026 |
| View | Water |
| Levels | Two |
| Property Subtype | Single Family Residence |
| Tax Year | 2026 |
| Ownership | Fee Simple |
| Waterfront Features | Lake Front |
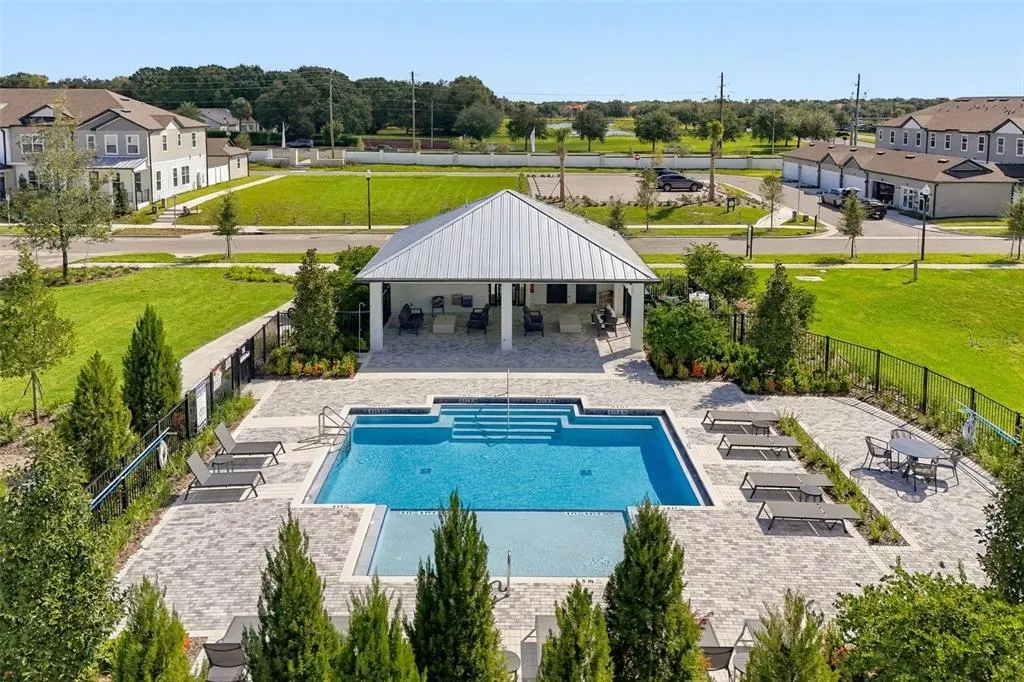
| Community Features | Playground,Pool,Sidewalks |
| Assoc Fee Paid Per | Monthly |
| County | Orange |
| New Construction | true |
| Property Type | Residential |
| Association Amenities | Playground,Pool |
| Attached Garage | true |
| Subdivision Name | LAKE CAWOOD COVE |
| Facing Direction | North |
| Garage Y/N | true |
| Total Rooms | 12 |
| Full Baths | 4 |
| Status | Active |
| Directions | From Highway 429, take Exit 19 for Winter Garden Vineland Road (CR 535) and head south. Turn right onto Citrus Drive into the Lake Cawood subdivision, then left onto Lemon Orchard Bend. Turn right onto Nectarine Drive. The home will be on your left. |
| High School | Windermere High School |
| City | WINDERMERE |
| Body of Water | LAKE CAWOOD |
| Association Name | An Associa Company / Kassandra Kouvaras |
| Senior Community Y/N | false |
| MLS Area | 34786 - Windermere |
| Lot Size Units | Acres |
| Lot Size Square Feet | 66488 |
| Carport Y/N | false |
| Listing Terms | Cash,Conventional,VA Loan |
| Elementary School | Keene Crossing Elementary |
| Land Lease Y/N | false |
| Middle/Junior High School | Bridgewater Middle |
| Property Condition | Completed |
| Additional Parcels Y/N | false |
| Lease Considered Y/N | true |
| Virtual Tour | https://listings.highlandsmediafl.com/sites/elxgapwo/unbranded |
| Building Area Units | Square Feet |
| Living Area Units | Square Feet |
| Builder Name | Ashton Woods |
| Standard Status | Active |
| Occupancy Type | Vacant |
| Tax Lot | 11 |
| Legal Description | Lot 11, LAKE CAWOOD COVE, according to the Plat thereof as recorded in Plat Book 122, Page 20 through 28, inclusive, Public Records of Orange County, Florida |
| Water View | Lake |
| Water Access Type | Lake |
| Minimum Lease | 8-12 Months |
| Water Access Y/N | true |
| Monthly HOA Amount | 106 |
| Additional Rooms | Loft |
| Water View Y/N | true |
| Flood Zone Code | x |
| In Law Suite YN | false |
| Flood Zone Code X | Yes |
Interior Features
| Interior Amenities | Eating Space In Kitchen,High Ceilings,Kitchen/Family Room Combo,Open Floorplan,PrimaryBedroom Upstairs,Split Bedroom,Stone Counters,Tray Ceiling(s) |
|---|---|
| Flooring | Ceramic Tile,Luxury Vinyl |
| Furnished Y/N | Unfurnished |
| Air Conditioning Y/N | true |
| Heating Y/N | true |
| Fireplace Y/N | false |
| Half Baths | 1 |
| Laundry Features | Laundry Room |
| Total Bedrooms | 5 |
| LivingAreaSource | Appraiser |
| Total Baths | 5 |
Exterior Features
| Exterior Amenities | French Doors,Irrigation System,Sidewalk |
|---|---|
| Parking Features | Garage Door Opener,Tandem |
| Lot Features | Conservation Area,In County,Sidewalk |
| Water Source | Public |
| Lot Size Area | 1.5264 |
| Foundation Details | Slab |
| Building Area Total | 4455 |
| Lot Size Acres | 1.52 |
| Road Surface Type | Paved,Asphalt |
| Private Pool | false |
| Waterfront Y/N | true |
| Covered Spaces | 3 |
| Road Frontage Type | Street Paved |
| Builder Model | Duval Floor Plan |
Amenities
- Foreclosure
- Views
- Short Sale
- New Construction
- Adult 55+
- Lease To Own
- No HOA Fees
- Furnished
- Primary On Main
- Air Conditioning
- Seller Finance
- Green
- Fixer Upper
- Horse
- Golf
- Fireplace
- Deck
- Garage
- Basement
- Pool
Property vs Single Family Average in 34786
Price
Year Built
 Copyright © MFRMLS.com All information deemed reliable but not guaranteed. All properties are subject to prior sale, change or withdrawal. Neither listing broker(s) or information provider(s) shall be responsible for any typographical errors, misinformation, misprints and shall be held totally harmless. Listing(s) information is provided for consumers personal, non-commercial use and may not be used for any purpose other than to identify prospective properties consumers may be interested in purchasing. Information on this site was last updated Last updated on November 7, 2026 11:00 AM UTC The listing information on this page last changed on Last updated on November 7, 2026 11:00 AM UTCd. The data relating to real estate for sale on this website comes in part from the Internet Data Exchange program of MFR MLS.
All information deemed reliable but not guaranteed. All properties are subject to prior sale, change or withdrawal. Neither listing broker(s) or information provider(s) shall be responsible for any typographical errors, misinformation, misprints and shall be held totally harmless. Listing(s) information is provided for consumers personal, non-commercial use and may not be used for any purpose other than to identify prospective properties consumers may be interested in purchasing.
Updated on November 7, 2026 11:00 AM UTC
