







Address
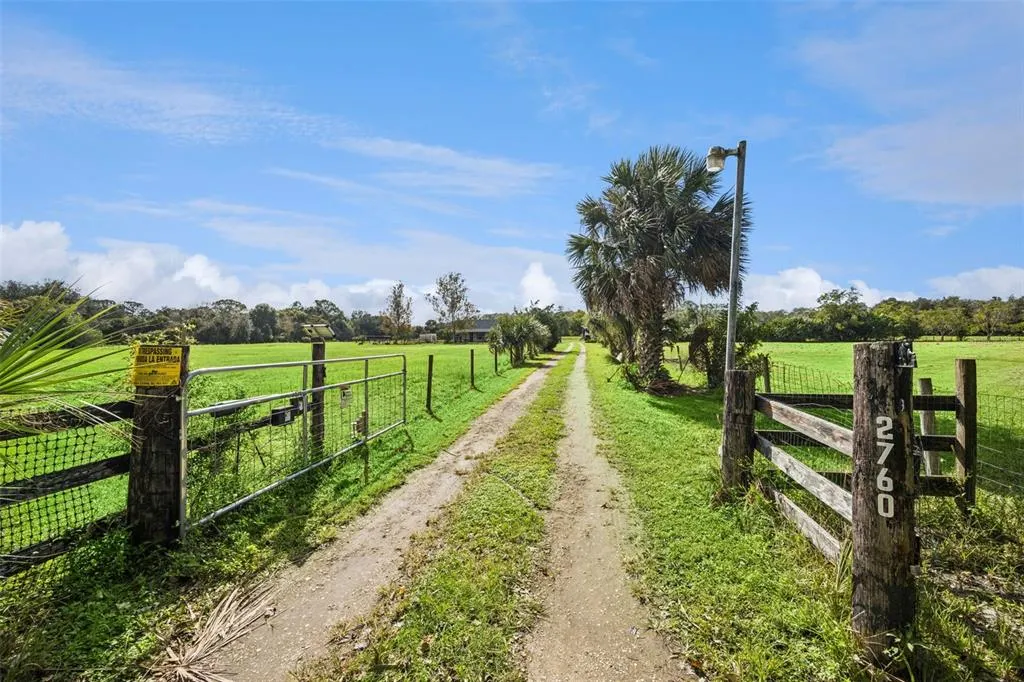
2760 E Osceola Road, GENEVA, FL
Price
$ 649,900
Property Attributes
- MLS#O6453121
- TypeSingle Family
- Listing Status Active
- CountySeminole
- CityGENEVA
- AreaGeneva
- NeighborhoodOSCEOLA BLUFF NORTH 5 ACRE DEVELOPMENT 45 PARCELS
- Zip32732
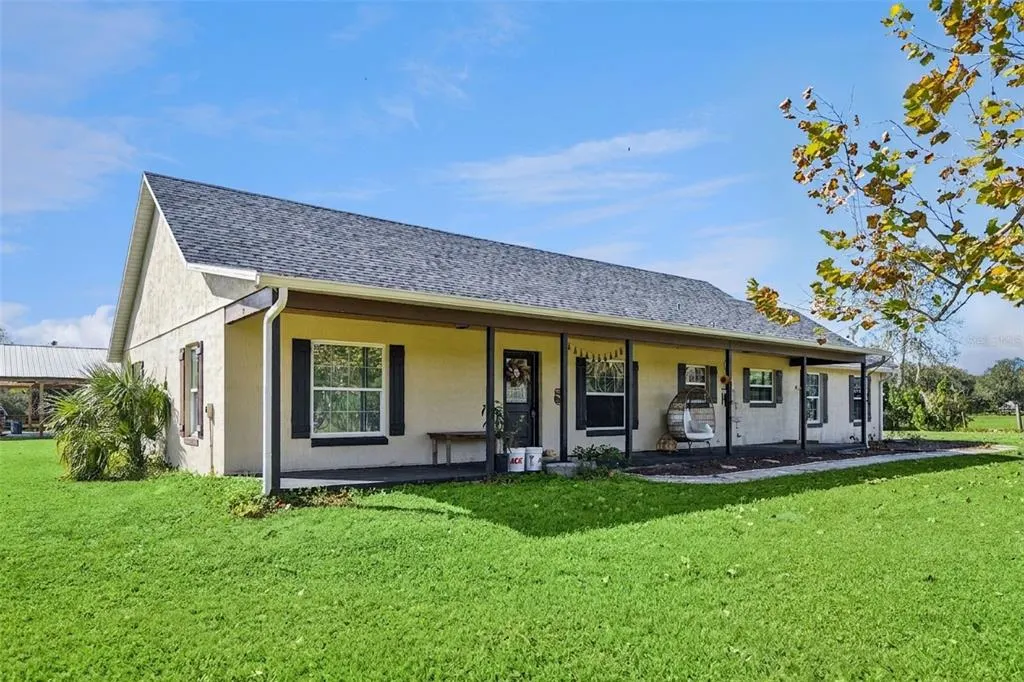
- StyleRanch
- Year Built2000
- Taxes$ 5314
- Price$ 649,900
- Bedrooms3
- Full Bathrooms2
- Half Bathrooms0
- Sqr Footage1706
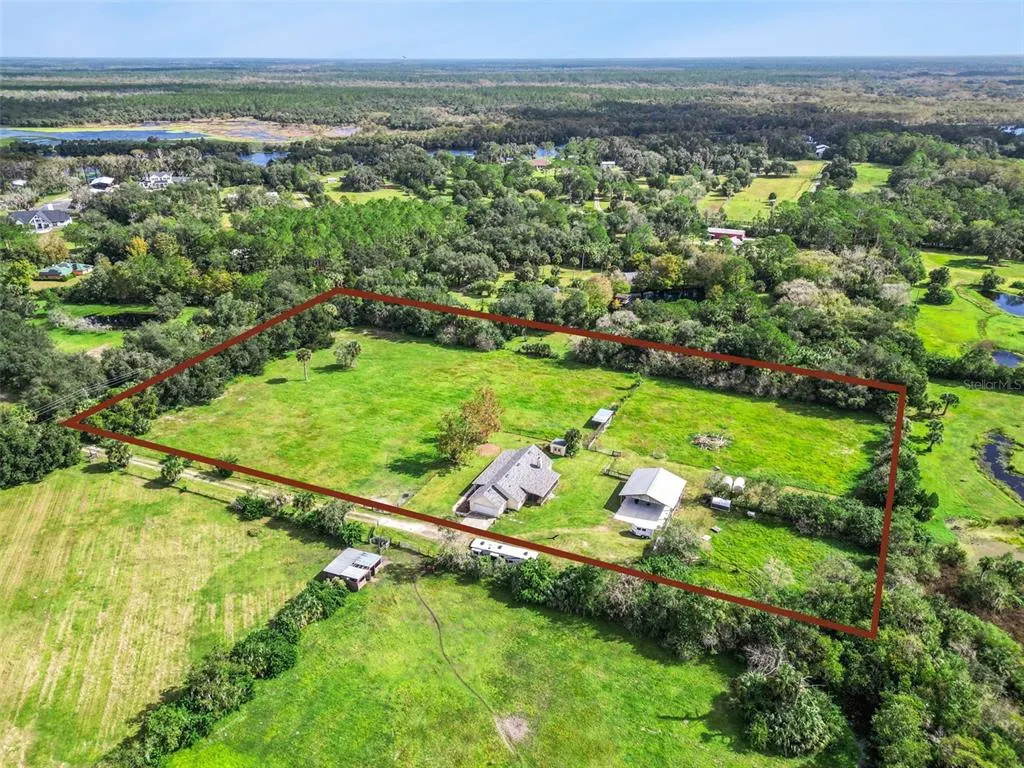
- Lot Size5 Acres
Data Source:
Stellar MLS
Property Description
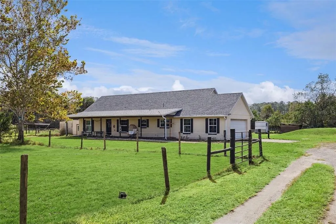
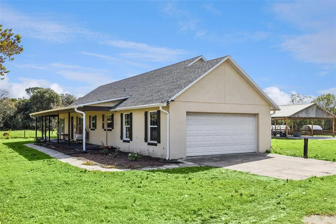
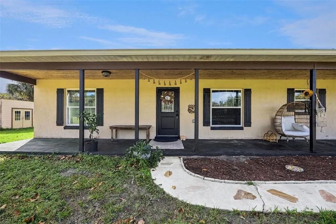
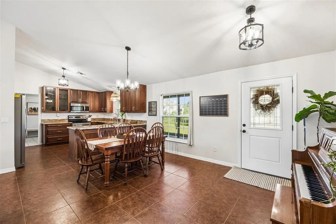
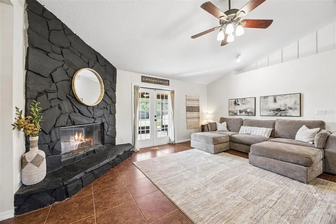
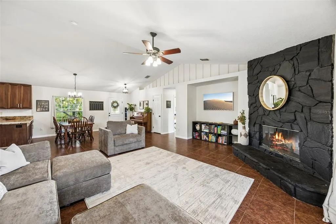
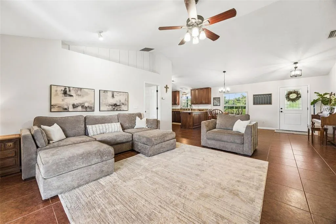
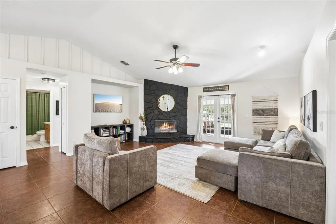
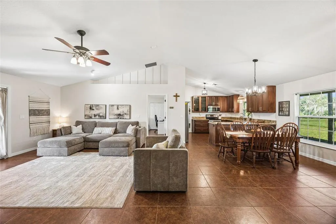
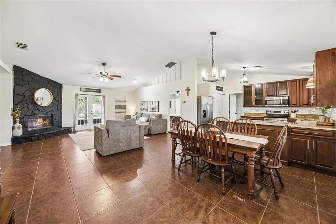
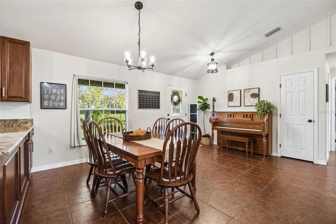
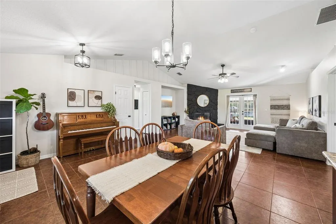
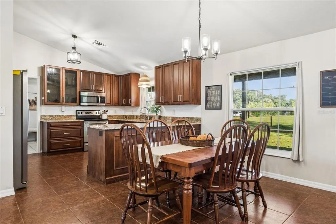
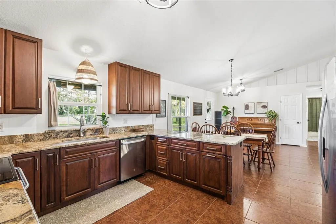
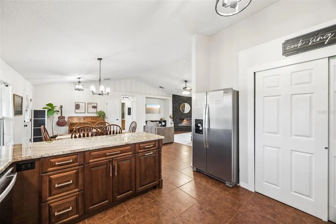
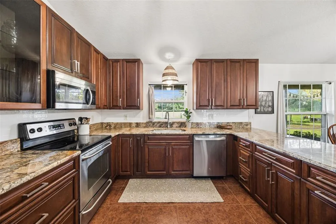
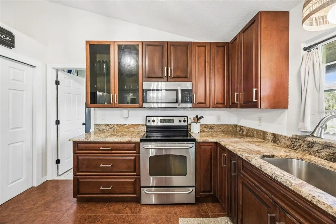
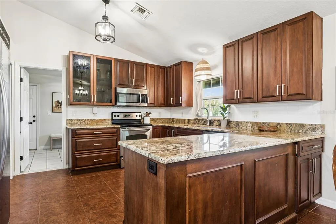
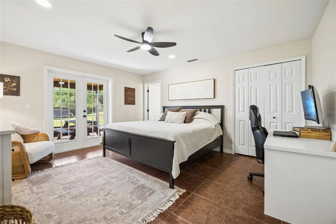
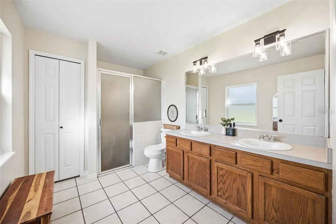
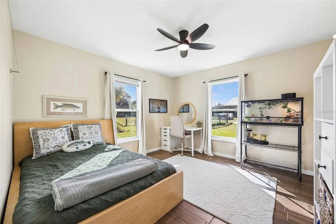
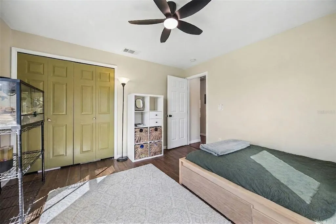
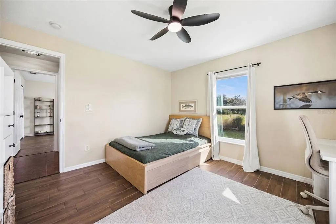
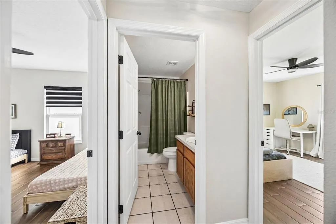
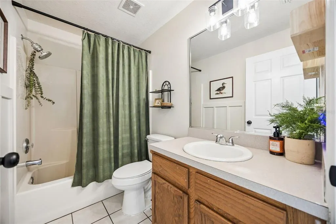
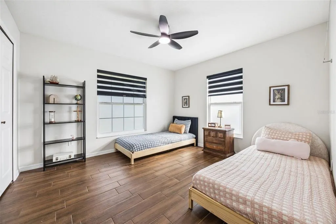
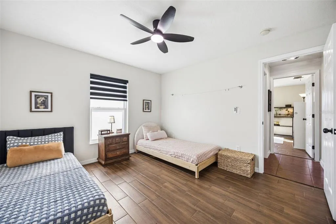
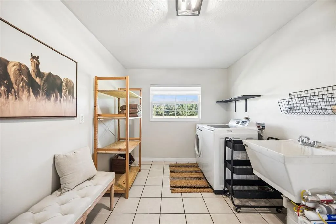
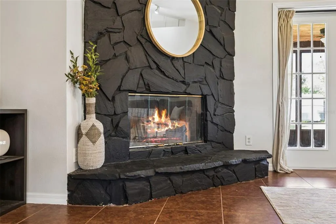
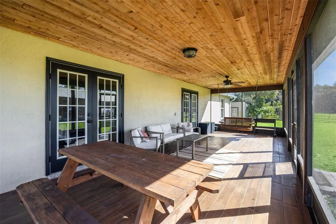
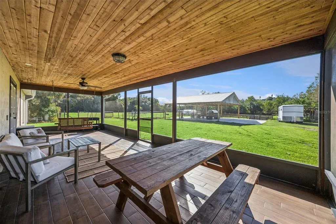
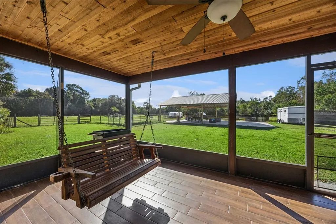
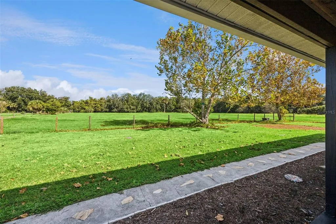
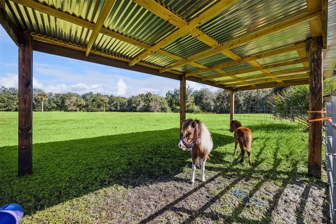
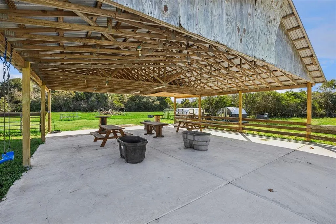
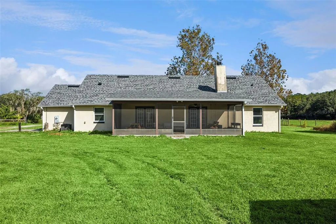
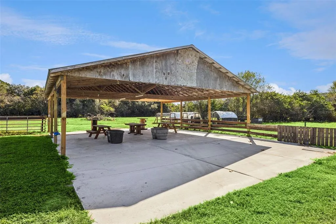
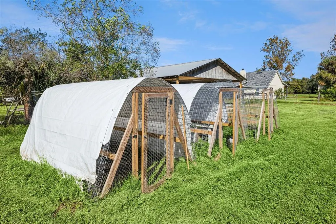
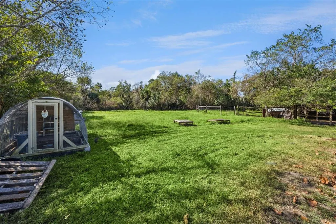
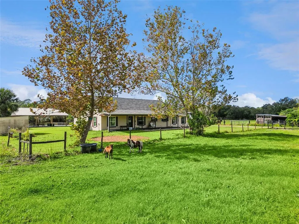
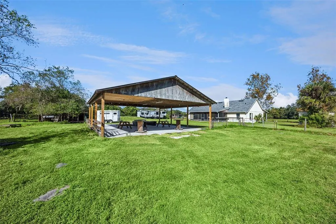
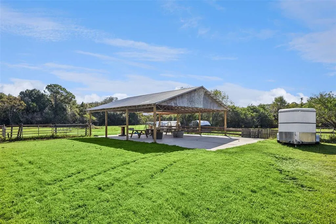
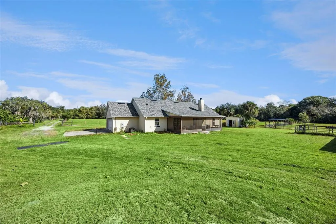
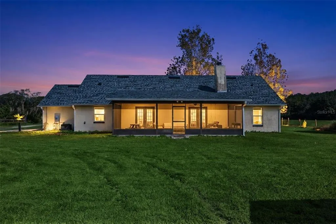
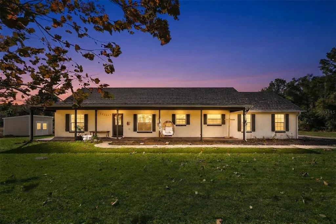
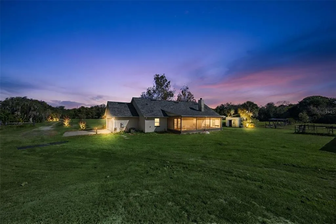
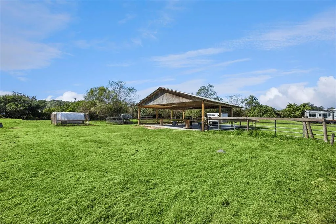
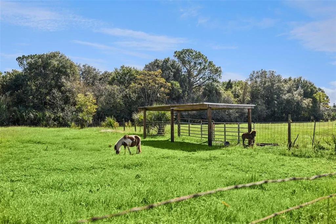
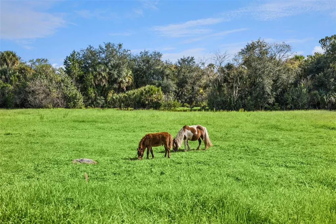
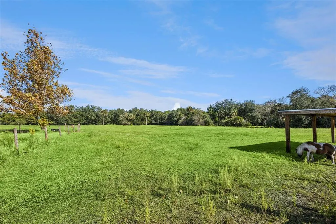
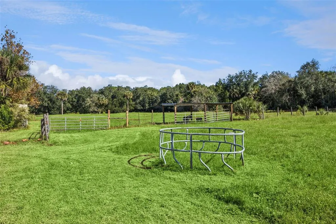
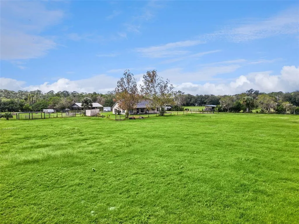
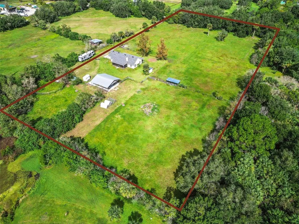
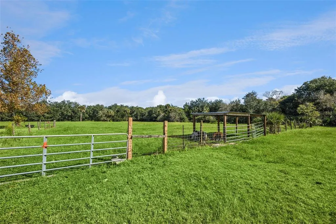
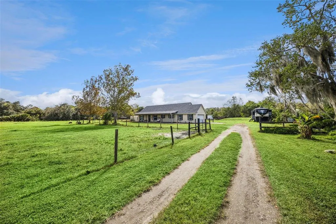
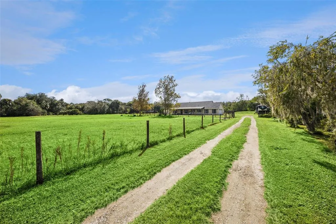
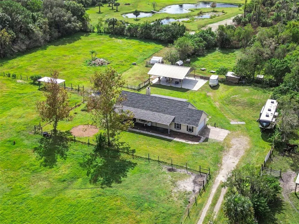
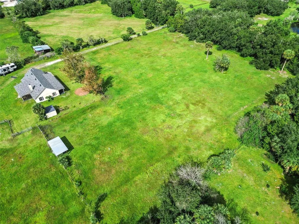
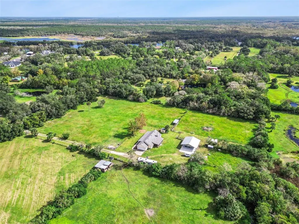
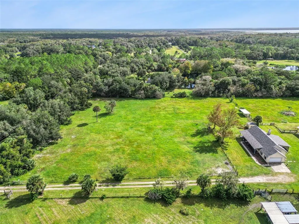
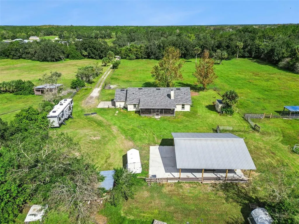
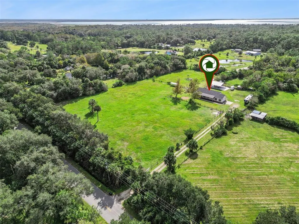
Welcome to Country Living in the heart of Geneva! Situated on 5 high-and-dry acres, this freshly painted 3-bedroom, 2-bath ranch home offers a wonderful blend of comfortable living and equestrian/farm-ready features. The property includes an open pole barn with electric lighting, recently paved surface and new posts, along with 4 chicken coops, a goat house, horse ring and run-in—ideal for training animals and enjoying the outdoor lifestyle. Inside, the home features granite countertops in the kitchen, tile flooring throughout, updated lighting fixtures, 9-foot ceilings with ceiling fans, and a wood-burning fireplace that creates a warm and inviting focal point in the living room. A Reverse Osmosis System "RO system" inside the home is connected to the refrigerator for added convenience. Step outside to the screened porch and take in the peaceful views of the surrounding acreage and farm setting. The property also features a 50-amp RV hookup, offering added flexibility for RV owners or guests. Additional updates include a 2018 Roof, 2025 -50 Gallon Hot Water Heater, 2023 AC condenser and new AC coil. The property also has a new well house system that operates using hydrogen peroxide rather than chlorine, with the option to use chlorine if desired. With 5 usable acres and multiple existing animal and farm structures already in place, this Geneva property offers a unique opportunity to enjoy space, privacy and the rural lifestyle while still having all the comforts of home. Come experience the peaceful setting and everything this special property has to offer in person.
| Elementary School | Middle School | High School |
|---|---|---|
| Geneva Elementary Elementary School | Chiles Middle Middle School | Oviedo High High School |
| Price History | |
|---|---|
| 10/29/2026 | Listed $649,900 |
General Features
| Sewer | Septic Tank |
|---|---|
| Heating | Central,Electric |
| Cooling | Central Air |
| Utilities | BB/HS Internet Available,Cable Available,Electricity Available |
| Possession | Close Of Escrow |
| Roof | Shingle |
| Appliances | Dishwasher,Disposal,Dryer,Electric Water Heater,Kitchen Reverse Osmosis System,Microwave,Refrigerator,Washer |
| Zoning | A-5 |
| Garage Spaces | 2 |
| Patio/Porch Features | Covered,Front Porch,Porch,Rear Porch,Screened |
| Architectural Style | Ranch |
| Construction Materials | Block,Stucco |
| Year Built | 2000 |
| Levels | One |
| Property Subtype | Single Family Residence |
| Tax Year | 2025 |
| Current Use | Cattle,Poultry,Citrus,Crops,Hogs,Horses,Livestock |
| Ownership | Fee Simple |
| County | Seminole |
| New Construction | false |
| Property Type | Residential |
| Attached Garage | true |
| Subdivision Name | OSCEOLA BLUFF NORTH 5 ACRE DEVELOPMENT 45 PARCELS |
| Facing Direction | East |
| Garage Y/N | true |
| Total Rooms | 8 |
| Full Baths | 2 |
| Status | Active |
| Directions | From 426 E, turn slightly onto FL-46 W. Turn right onto Avenue C. Turn left onto Old Geneva Rd. Turn right onto E. Osceola Rd. Home is on left. |
| High School | Oviedo High |
| City | GENEVA |
| Senior Community Y/N | false |
| MLS Area | 32732 - Geneva |
| Lot Size Units | Acres |
| Lot Size Square Feet | 217800 |
| Carport Y/N | false |
| Listing Terms | Cash,Conventional,FHA,VA Loan |
| Elementary School | Geneva Elementary |
| Land Lease Y/N | false |
| Tax Annual Amount | 5314 |
| Middle/Junior High School | Chiles Middle |
| Property Condition | Completed |
| Additional Parcels Y/N | false |
| Lease Considered Y/N | true |
| Virtual Tour | https://www.zillow.com/view-imx/e51a5258-feab-4e26-9b33-c890ecd663d2?wl=true&setAttribution=mls&initialViewType=pano |
| Building Area Units | Square Feet |
| Living Area Units | Square Feet |
| Standard Status | Active |
| Occupancy Type | Owner |
| Tax Lot | 0000 |
| Legal Description | SEC 36 TWP 19S RGE 32E BEG 30 FT S & 1433.56 FT E OF NW COR OF S 1/2 OF NE 1/4 RUN E 358.39 FT S 607.72 FT W 358.39 FT N 607.72 FT TO BEG (5 AC) |
| Minimum Lease | No Minimum |
| Water Access Y/N | false |
| Water View Y/N | false |
| Flood Zone Code | X |
| In Law Suite YN | false |
| Flood Zone Code X | Yes |
| DockY/N | false |
Interior Features
| Interior Amenities | Ceiling Fan(s),High Ceilings,Stone Counters,Window Treatments |
|---|---|
| Flooring | Tile |
| Furnished Y/N | Unfurnished |
| Fireplace Features | Living Room,Wood Burning |
| Air Conditioning Y/N | true |
| Heating Y/N | true |
| Fireplace Y/N | true |
| Laundry Features | Laundry Room |
| Total Bedrooms | 3 |
| LivingAreaSource | Public Records |
| Total Baths | 2 |
Exterior Features
| Exterior Amenities | French Doors,Rain Gutters,RV Hookup |
|---|---|
| Vegetation | Oak Trees |
| Fencing | Barbed Wire,Fenced,Wire |
| Parking Features | Garage Door Opener,Garage Faces Side,Ground Level |
| Lot Features | Cleared,Farm,Oversized Lot,Private,Zoned for Horses |
| Water Source | Well |
| Lot Size Area | 5 |
| Foundation Details | Slab |
| Building Area Total | 2889 |
| Lot Size Acres | 5 |
| Road Surface Type | Paved,Gravel |
| Private Pool | false |
| Waterfront Y/N | false |
| Covered Spaces | 2 |
| Road Frontage Type | Street Paved |
| Horse Amenities | Other,Riding Ring,Round Pen |
Amenities
- Foreclosure
- Views
- Short Sale
- New Construction
- Adult 55+
- Lease To Own
- No HOA Fees
- Furnished
- Primary On Main
- Air Conditioning
- Seller Finance
- Green
- Fixer Upper
- Horse
- Golf
- Fireplace
- Deck
- Garage
- Basement
- Pool
Property vs Single Family Average in 32732
Price
Taxes
Year Built
 Copyright © MFRMLS.com All information deemed reliable but not guaranteed. All properties are subject to prior sale, change or withdrawal. Neither listing broker(s) or information provider(s) shall be responsible for any typographical errors, misinformation, misprints and shall be held totally harmless. Listing(s) information is provided for consumers personal, non-commercial use and may not be used for any purpose other than to identify prospective properties consumers may be interested in purchasing. Information on this site was last updated Last updated on November 7, 2026 11:00 AM UTC The listing information on this page last changed on Last updated on November 7, 2026 11:00 AM UTCd. The data relating to real estate for sale on this website comes in part from the Internet Data Exchange program of MFR MLS.
All information deemed reliable but not guaranteed. All properties are subject to prior sale, change or withdrawal. Neither listing broker(s) or information provider(s) shall be responsible for any typographical errors, misinformation, misprints and shall be held totally harmless. Listing(s) information is provided for consumers personal, non-commercial use and may not be used for any purpose other than to identify prospective properties consumers may be interested in purchasing.
Updated on November 7, 2026 11:00 AM UTC
