
New Construction - Primary on Main
Address
2426 6th St Ne, WINTER HAVEN, FL
Price
$ 240,000
Property Attributes
- MLS#S5159083
- TypeSingle Family
- Listing Status Pending
- CountyPolk
- CityWINTER HAVEN
- AreaWinter Haven / Florence Villa
- NeighborhoodSMART SUB PB 10 PG 10
- Zip33881
- StyleContemporary
- Year Built2026
- Taxes$ 332
- Price$ 240,000
- Bedrooms3
- Full Bathrooms2
- Half Bathrooms0
- Sqr Footage1447
- Lot Size0.18 Acres
Data Source:
Stellar MLS
Property Description
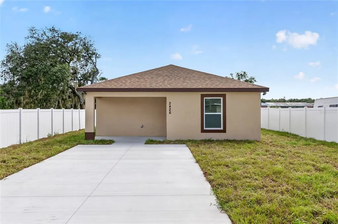
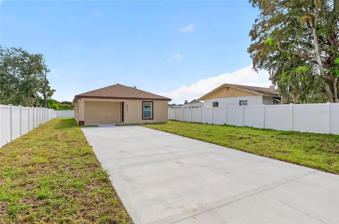
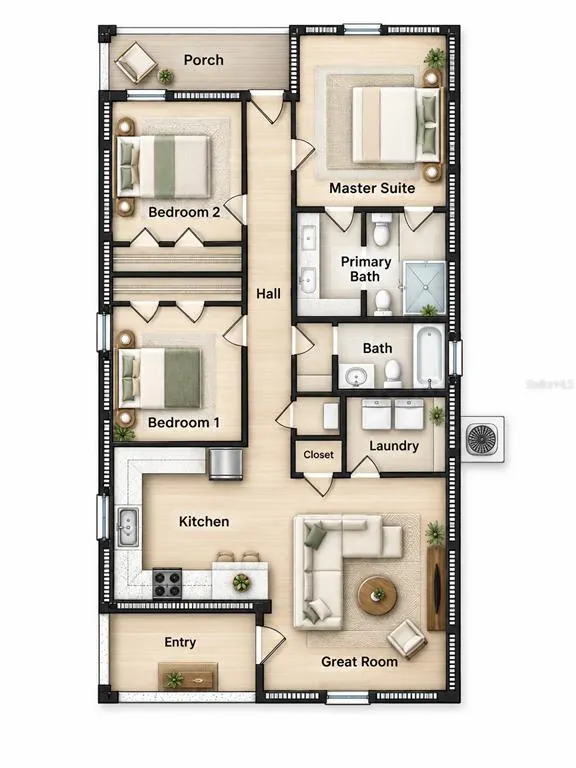
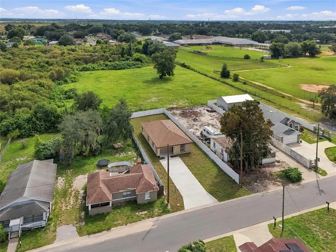
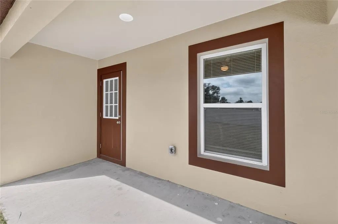
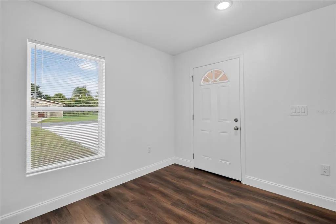
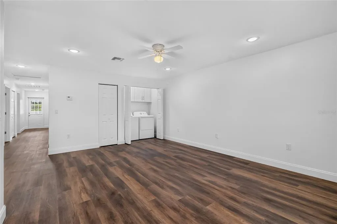
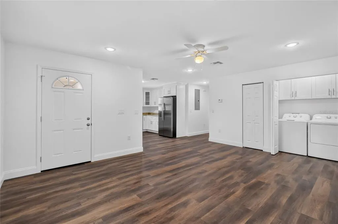
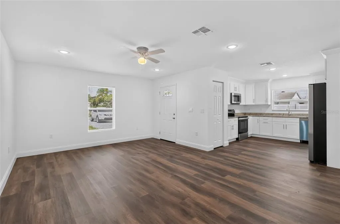
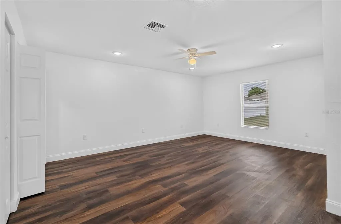
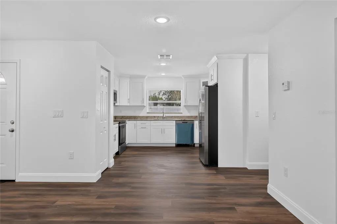
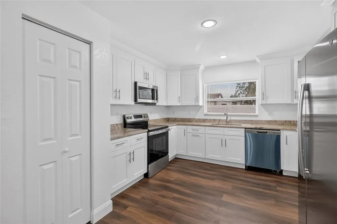
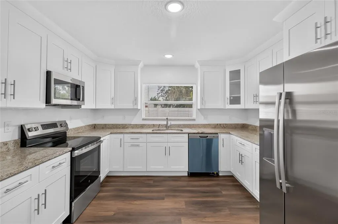
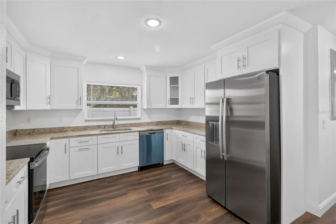
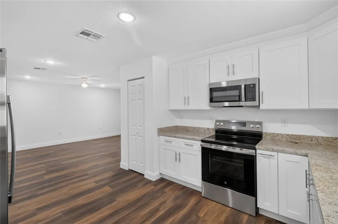
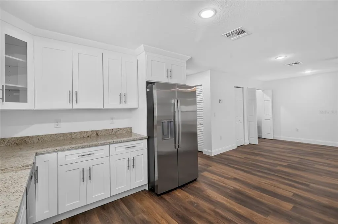
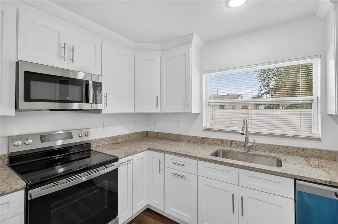
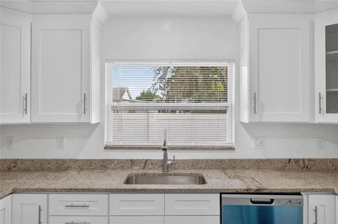
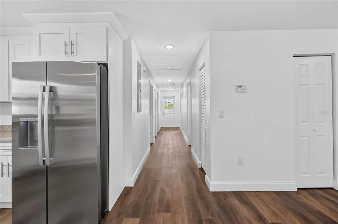
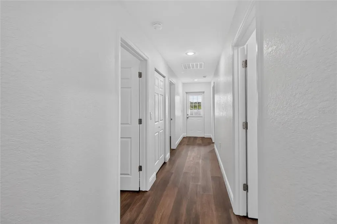
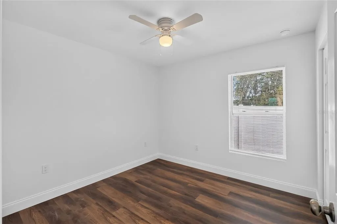
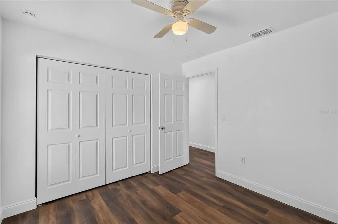
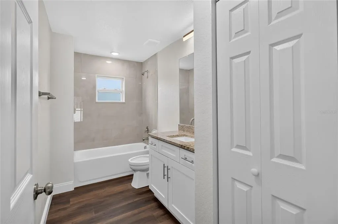
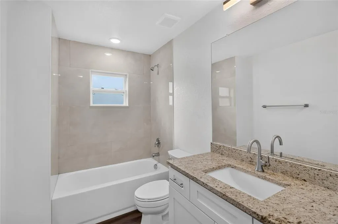
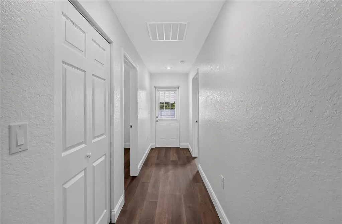
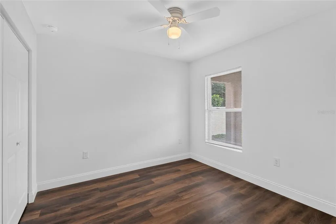
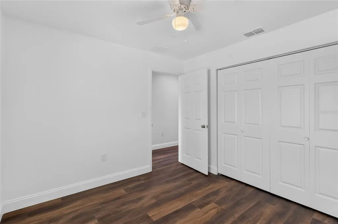
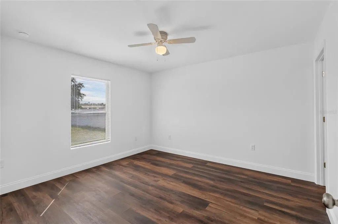
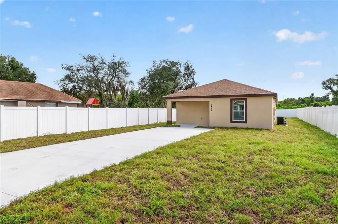
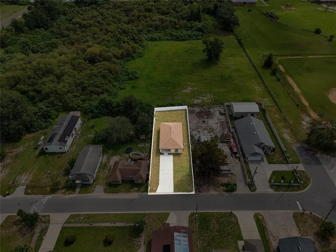
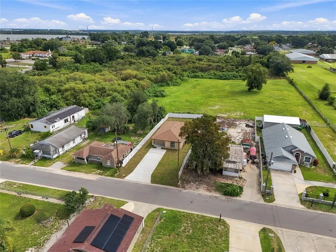
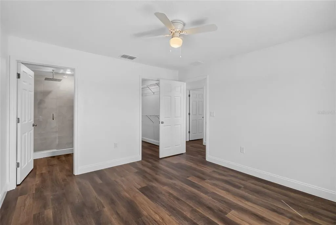
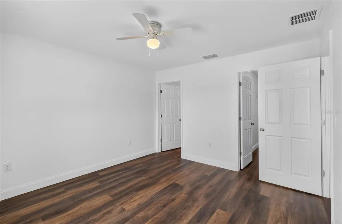
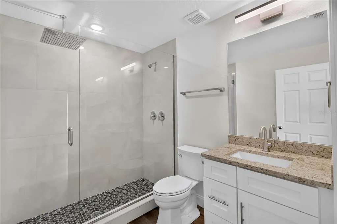
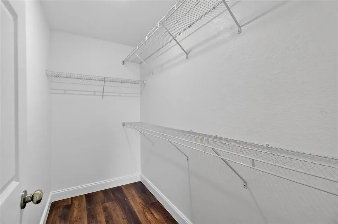
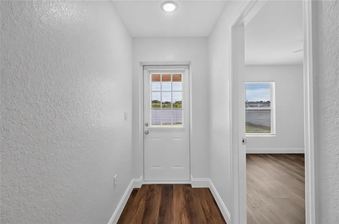
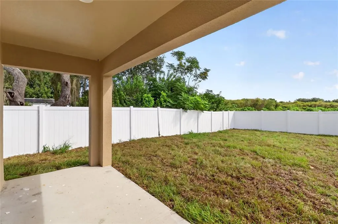
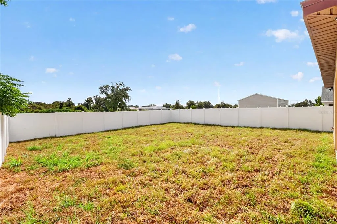
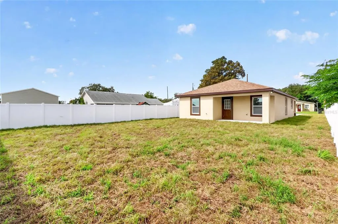
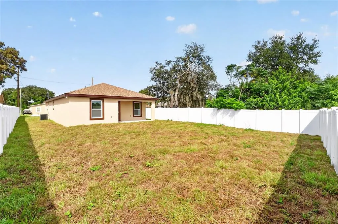
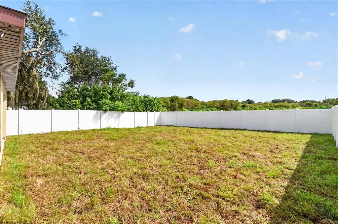
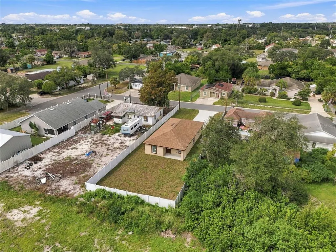
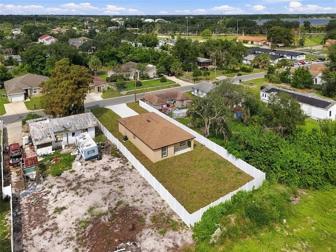
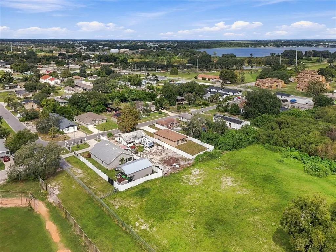
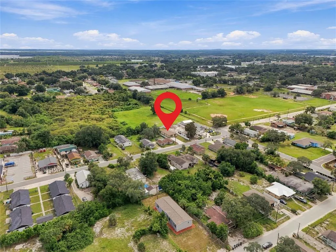
Under contract-accepting backup offers. There’s something special about being the first person to call a house home. At 2426 6th Street NE in Winter Haven, this 2026 new-construction home offers a fresh start without the projects, deferred maintenance, or dated finishes that often come with resale properties. It also includes a 2-10 builder warranty for added peace of mind. Inside, the home feels bright, clean, and easy to live in. Wood-look flooring, neutral finishes, and recessed lighting create a modern backdrop that is easy to personalize. The kitchen stands out with white shaker cabinetry, granite countertops, stainless-steel appliances, and plenty of workspace for everyday cooking and entertaining. The layout makes excellent use of its 1,447 square feet of living area, with three bedrooms and two bathrooms designed around everyday functionality. The primary suite includes its own private bath and closet space, while the secondary bedrooms can easily serve as guest rooms, office space, or additional bedrooms. Outside, the fully fenced backyard is one of the home’s best features. There is room for pets, cookouts, gardening, outdoor games, or simply enjoying your own private piece of Florida. The covered rear patio adds a shaded place to relax, enjoy morning coffee, or unwind at the end of the day. With approximately 1,662 total square feet under roof, this home offers a practical combination of new construction, modern finishes, outdoor space, and warranty protection. For buyers looking for a new construction home in Winter Haven, this one delivers something increasingly valuable: a clean slate, a functional layout, and the opportunity to make it your own from day one.
| Elementary School | Middle School | High School |
|---|---|---|
| Elbert Elem Elementary School | Denison Middle Middle School | Winter Haven Senior High School |
| Price History | |
|---|---|
| 10/7/2026 | Listed $240,000 |
General Features
| Sewer | Public Sewer |
|---|---|
| Heating | Central,Electric |
| Cooling | Central Air |
| Utilities | BB/HS Internet Available,Cable Available,Electricity Connected,Public,Sewer Connected,Street Lights,Underground Utilities,Water Connected |
| Roof | Shingle |
| Appliances | Disposal,Dryer,Electric Water Heater,Microwave,Range,Refrigerator,Washer |
| Zoning | R-3 |
| Patio/Porch Features | Covered,Rear Porch |
| Architectural Style | Contemporary |
| Security Features | Smoke Detector(s) |
| Construction Materials | Block,Stucco |
| Pets Allowed | Yes |
| Year Built | 2026 |
| Levels | One |
| Property Subtype | Single Family Residence |
| Tax Year | 2026 |
| Ownership | Fee Simple |
| County | Polk |
| New Construction | true |
| Property Type | Residential |
| Subdivision Name | SMART SUB PB 10 PG 10 |
| Facing Direction | West |
| Garage Y/N | false |
| Total Rooms | 8 |
| Full Baths | 2 |
| Status | Pending |
| Directions | From Lucerne Park Rd. turn right onto Avenue Y NE go to 6th St NE turn right, home will be on your left. |
| High School | Winter Haven Senior |
| City | WINTER HAVEN |
| Senior Community Y/N | false |
| MLS Area | 33881 - Winter Haven / Florence Villa |
| Lot Size Units | Square Feet |
| Lot Size Square Feet | 7848 |
| Carport Y/N | false |
| Listing Terms | Cash,Conventional,FHA,VA Loan |
| Elementary School | Elbert Elem |
| Land Lease Y/N | false |
| Tax Annual Amount | 332 |
| Middle/Junior High School | Denison Middle |
| Property Condition | Completed |
| Additional Parcels Y/N | false |
| Lease Considered Y/N | true |
| Virtual Tour | https://www.propertypanorama.com/instaview/stellar/S5159083 |
| Building Area Units | Square Feet |
| Living Area Units | Square Feet |
| Builder Name | Eizere Services, LLC |
| Standard Status | Active Under Contract |
| Occupancy Type | Vacant |
| Tax Lot | 20 |
| Legal Description | SMART SUB PB 10 PG 10 LOT 20 & W1/2 OF ALLEY LYING E OF SAME |
| Minimum Lease | 6 Months |
| Water Access Y/N | false |
| Additional Rooms | Great Room,Inside Utility |
| Water View Y/N | false |
| Flood Zone Code | x |
| In Law Suite YN | false |
| Flood Zone Code X | Yes |
Interior Features
| Interior Amenities | Ceiling Fan(s),Primary Bedroom Main Floor,Split Bedroom,Stone Counters,Thermostat,Walk-In Closet(s) |
|---|---|
| Flooring | Luxury Vinyl |
| Furnished Y/N | Unfurnished |
| Air Conditioning Y/N | true |
| Heating Y/N | true |
| Window Features | Double Pane Windows,Shades |
| Fireplace Y/N | false |
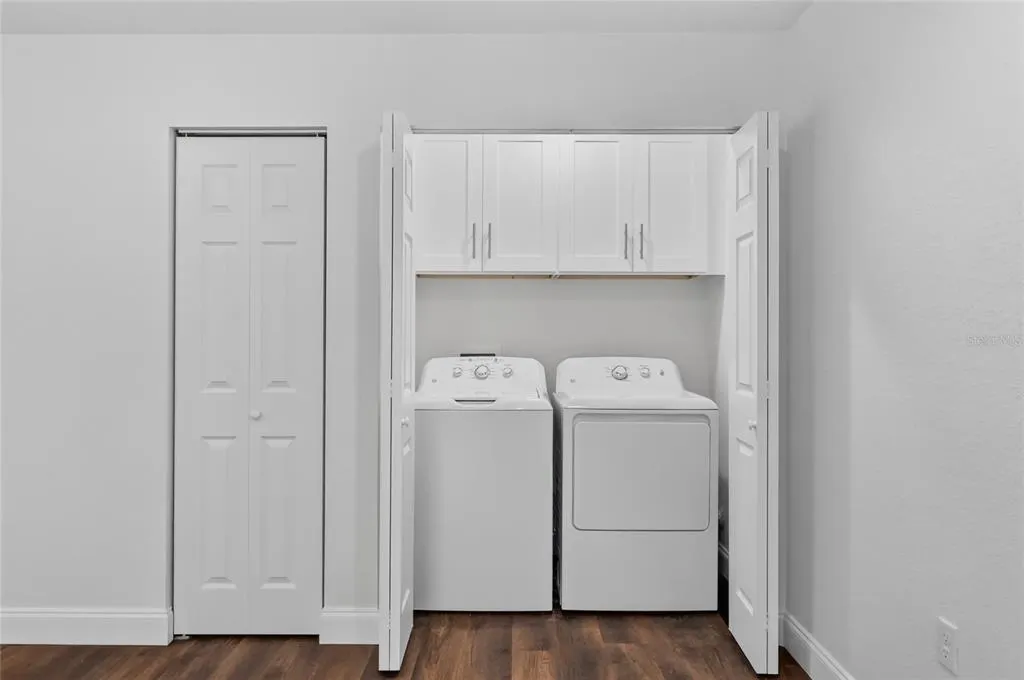
| Laundry Features | Laundry Closet |
| Total Bedrooms | 3 |
| LivingAreaSource | Builder |
| Total Baths | 2 |
Exterior Features
| Exterior Amenities | None |
|---|---|
| Vegetation | Trees/Landscaped |
| Fencing | Fenced,Vinyl |
| Lot Features | Cleared,In County,Near Public Transit |
| Water Source | Public |
| Lot Size Area | 7848 |
| Foundation Details | Slab |
| Building Area Total | 1622 |
| Lot Dimensions | 50 x 150 |
| Lot Size Acres | 0.18 |
| Road Surface Type | Paved,Asphalt |
| Private Pool | false |
| Waterfront Y/N | false |
| Road Frontage Type | Street Paved |
| Builder Model | Marie 1447 |
| Road Responsibility | Public Maintained Road |
Amenities
- Foreclosure
- Views
- Short Sale
- New Construction
- Adult 55+
- Lease To Own
- No HOA Fees
- Furnished
- Primary On Main
- Air Conditioning
- Seller Finance
- Green
- Fixer Upper
- Horse
- Golf
- Fireplace
- Deck
- Garage
- Basement
- Pool
Property vs Single Family Average in 33881
Price
Taxes
Year Built
 Copyright © MFRMLS.com All information deemed reliable but not guaranteed. All properties are subject to prior sale, change or withdrawal. Neither listing broker(s) or information provider(s) shall be responsible for any typographical errors, misinformation, misprints and shall be held totally harmless. Listing(s) information is provided for consumers personal, non-commercial use and may not be used for any purpose other than to identify prospective properties consumers may be interested in purchasing. Information on this site was last updated Last updated on November 7, 2026 11:00 AM UTC The listing information on this page last changed on Last updated on November 7, 2026 11:00 AM UTCd. The data relating to real estate for sale on this website comes in part from the Internet Data Exchange program of MFR MLS.
All information deemed reliable but not guaranteed. All properties are subject to prior sale, change or withdrawal. Neither listing broker(s) or information provider(s) shall be responsible for any typographical errors, misinformation, misprints and shall be held totally harmless. Listing(s) information is provided for consumers personal, non-commercial use and may not be used for any purpose other than to identify prospective properties consumers may be interested in purchasing.
Updated on November 7, 2026 11:00 AM UTC
