
Views




Address
6052 Kaley Drive, WINTER HAVEN, FL
Price
$ 375,000
Property Attributes
- MLS#S5160457
- TypeSingle Family
- Listing Status Pending
- CountyPolk
- CityWINTER HAVEN
- AreaWinter Haven/Eloise/JPV/Wahnetta
- NeighborhoodSUNRIDGE VILLAGE EAST
- Zip33880
- StyleSingle Family Residence
- Year Built2004
- Taxes$ 3288
- Price$ 375,000
- Bedrooms4
- Full Bathrooms2
- Half Bathrooms1
- Sqr Footage2200
- Lot Size0.25 Acres
Data Source:
Stellar MLS
Property Description
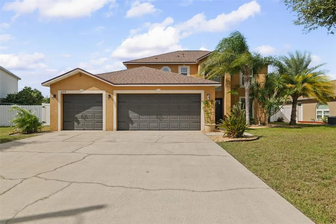
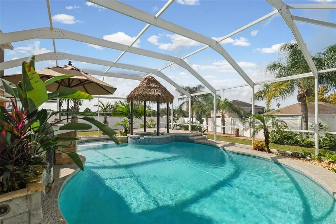
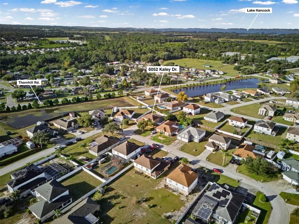
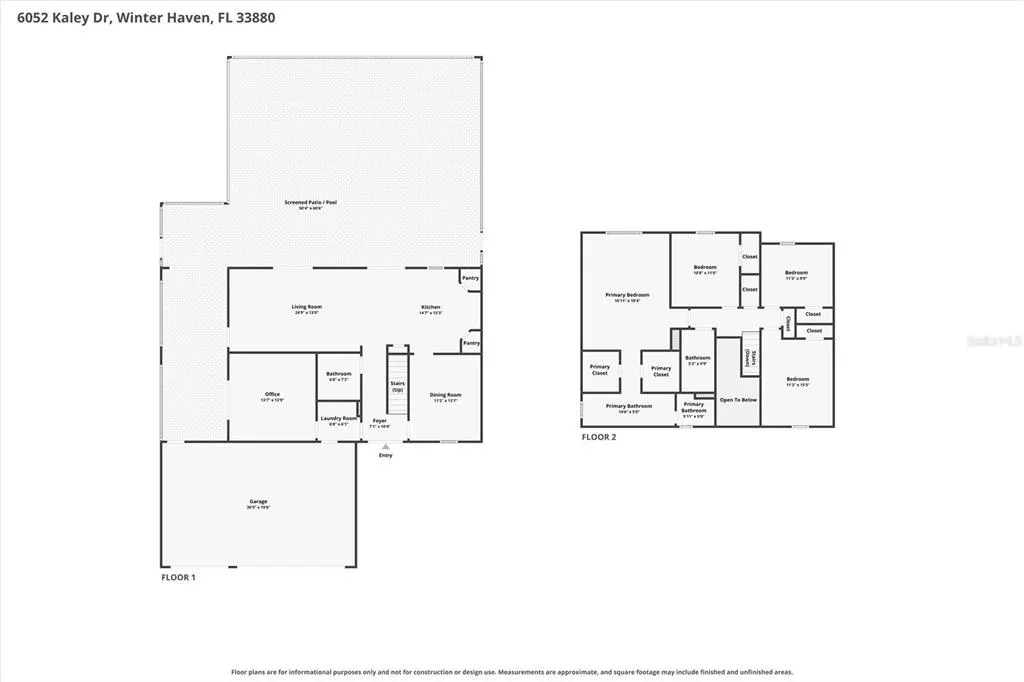
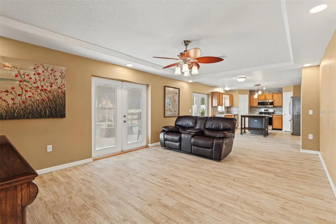
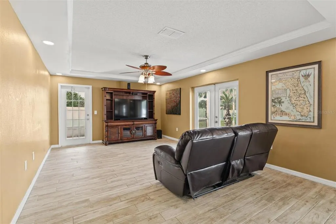
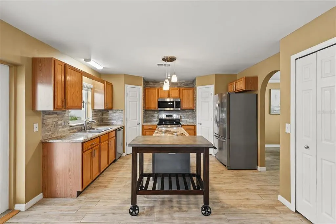
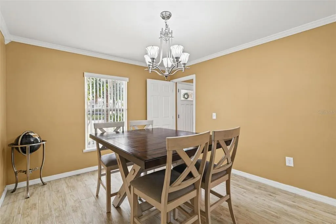
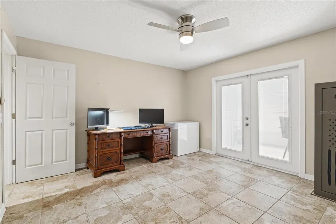
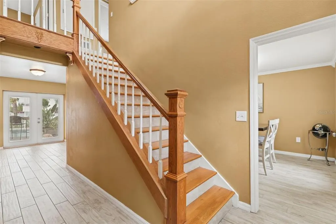
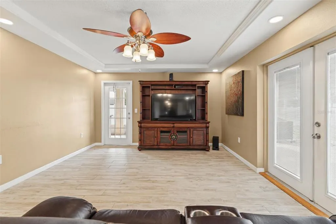
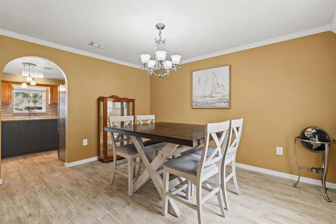
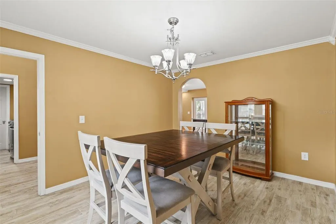
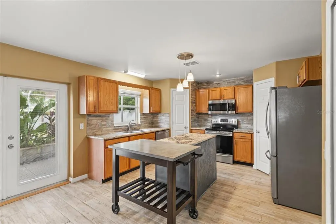
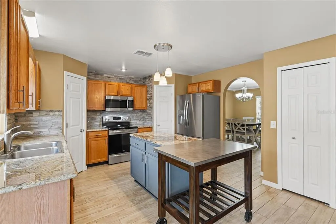
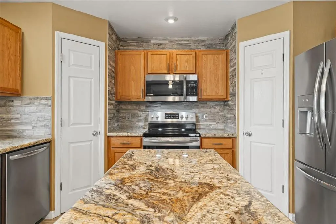
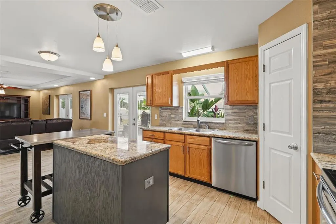
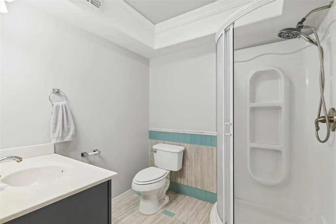
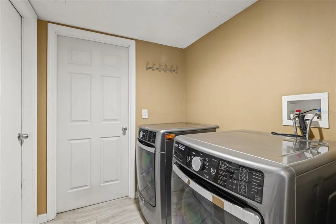
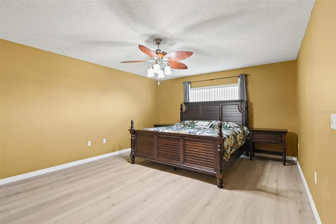
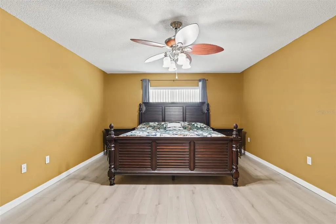
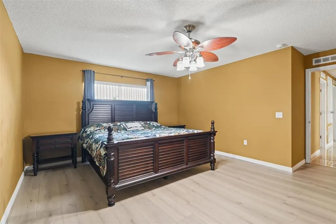
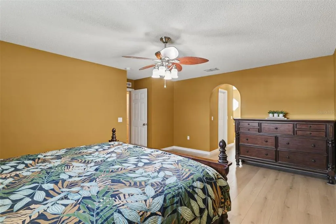
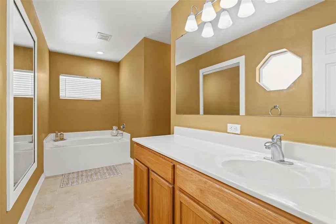
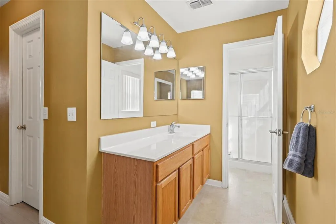
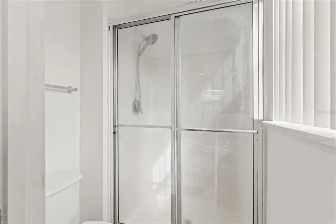
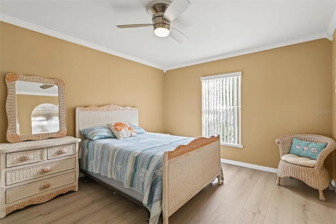
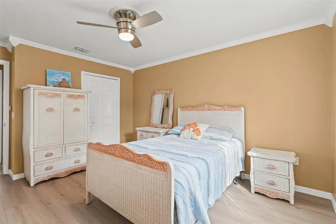
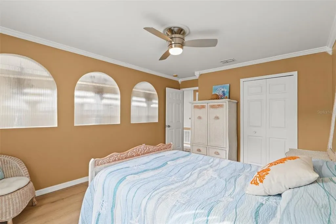
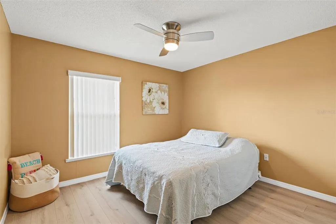
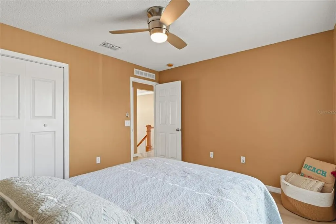
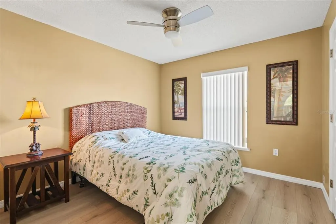
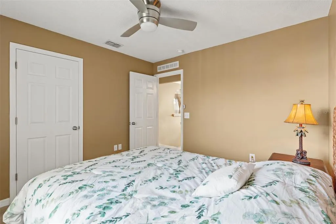
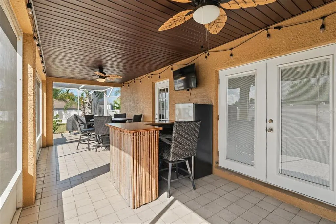
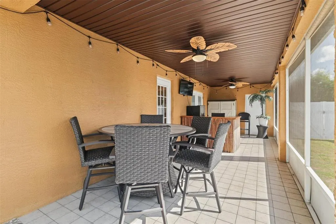
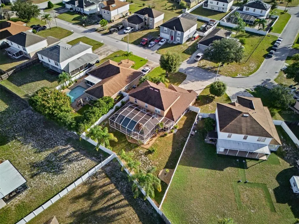
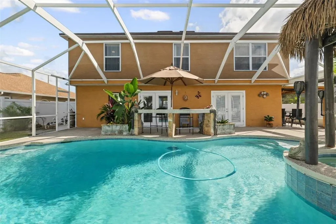
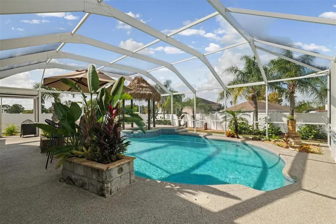
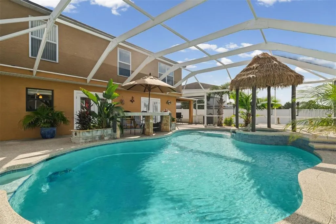
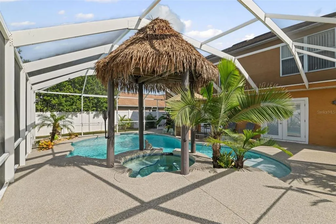
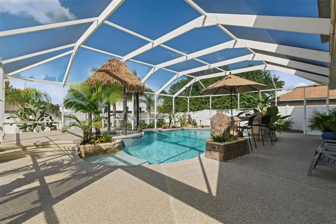
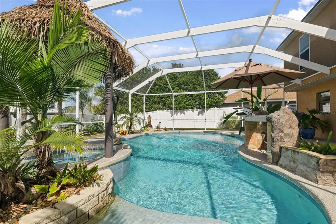
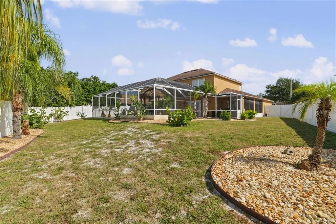
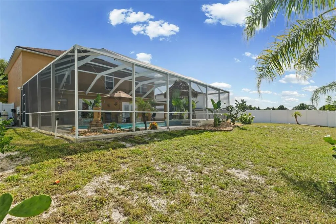
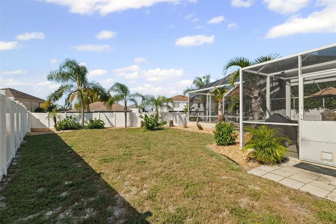
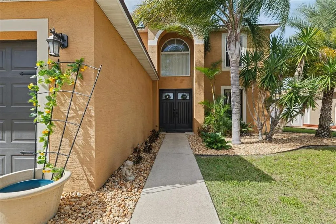
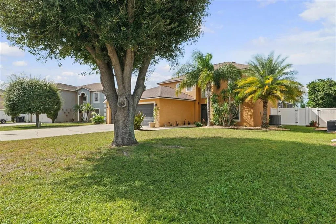
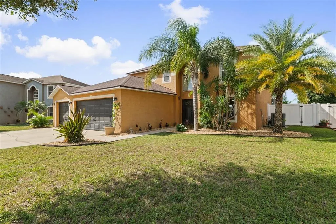
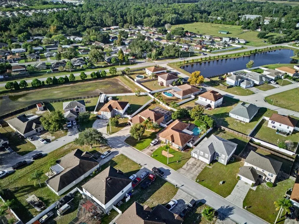
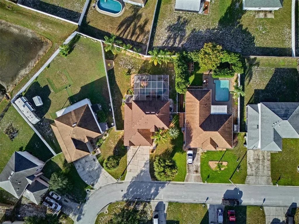
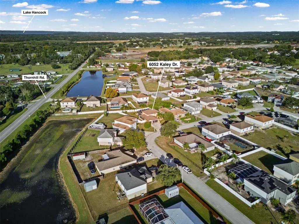
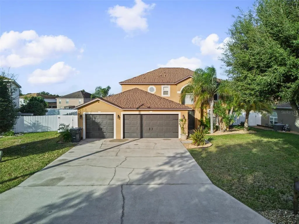
Under contract-accepting backup offers. Welcome to 6052 Kaley Dr in Sunridge Village! This spacious 4-BEDROOM, 3-FULL-BATH POOL HOME PLUS a dedicated HOME OFFICE/BONUS ROOM offers 2,200 square feet of living space, an impressive outdoor entertaining area, and numerous valuable upgrades! THE SELLERS WILL OFFER $10,000 TOWARDS A RATE BUY DOWN WITH A FULL PRICE OFFER! Located in a desirable NO CDD community with an exceptionally LOW HOA OF JUST $165 PER YEAR, this home offers both space and affordability! THE ROOF, A/C SYSTEM, REMODELED KITCHEN, and INTERIOR PAINTING ALL DONE IN 2019, while additional recent updates provide even more value and appeal. This inviting two-story home features an OPEN FLOOR PLAN with TALL CEILINGS, attractive CROWN MOLDING, and generous living spaces designed for both everyday comfort and entertaining. The beautifully UPDATED ISLAND KITCHEN boasts GRANITE COUNTERTOPS, DOUBLE CLOSET PANTRIES, and STAINLESS STEEL APPLIANCES. The spacious living room features a distinctive SPECIALTY CEILING and FRENCH DOORS opening directly to the covered lanai, creating a wonderful connection between indoor and outdoor living. A separate dining room provides additional space for gatherings, while the convenient inside laundry room includes a washer and dryer. The spacious PRIMARY SUITE features a private EN SUITE BATHROOM with a WALK-IN SHOWER and relaxing GARDEN TUB. Three additional bedrooms provide comfortable accommodations, while the DOWNSTAIRS BONUS ROOM, currently used as a HOME OFFICE, offers incredible flexibility and POTENTIAL TO CONVERT INTO A FULL 5TH BEDROOM! With one of the THREE FULL BATHROOMS conveniently located downstairs, this layout provides excellent options for guests, multigenerational living, or anyone looking for additional living space. SPACIOUS 3 CAR GARAGE! Get the full FLORIDA EXPERIENCE by stepping outside to your own PRIVATE BACKYARD OASIS! The spacious COVERED LANAI features TILE FLOORING and OUTDOOR CEILING FANS, providing the perfect setting for relaxing or entertaining. Beyond the lanai, you'll discover a SCREEN-ENCLOSED IN-GROUND SWIMMING POOL & SPA, complete with an OUTDOOR BAR, BUILT-IN PLANTERS, and a charming TIKI-STYLE COVER OVER THE SPA! The pool area has also benefited from several improvements, including a NEW POOL PUMP in 2023, EPOXY-COATED POOL DECK PAVERS in 2023, and a POOL HEAT EXCHANGER replaced approximately 4.5 years ago. The current owners have also installed VINYL PRIVACY FENCING, creating a FULLY FENCED BACKYARD for additional privacy and enjoyment. Other improvements include a BEAUTIFUL NEW DOUBLE FRONT ENTRY DOOR installed in 2025, adding to the home's curb appeal. Situated on a generous .25-ACRE LOT in Sunridge Village, this property offers an EXCELLENT CENTRAL FLORIDA LOCATION! Enjoy convenient access to the POLK PARKWAY, providing easy connections toward TAMPA and ORLANDO, as well as nearby HIGHWAY 60, offering a direct route west toward TAMPA and east toward VERO BEACH and Florida's Atlantic Coast. Shopping, restaurants, and everything Winter Haven has to offer are also conveniently located nearby. With ALL THE UPDATES, 4 BEDROOMS PLUS A FLEXIBLE DOWNSTAIRS BONUS ROOM, 3 FULL BATHROOMS, FULLY FENCED BACKYARD, and spectacular SCREENED POOL & SPA AREA, this home offers an outstanding combination of space, improvements, and Florida living! Add in the NO CDD and incredibly LOW ANNUAL HOA of just $165, and this is an opportunity you won't want to miss. Schedule your private showing today!
| Elementary School | Middle School | High School |
|---|---|---|
| Eagle Lake Elem Elementary School | Westwood Middle Middle School | Lake Region High High School |
| Price History | |
|---|---|
| 10/30/2026 | Listed $375,000 |
General Features
| Sewer | Public Sewer |
|---|---|
| Heating | Central |
| Cooling | Central Air |
| Utilities | Cable Available,Electricity Connected,Sewer Connected,Water Connected |
| Possession | Close Of Escrow |
| Roof | Shingle |
| Appliances | Dishwasher,Dryer,Electric Water Heater,Microwave,Range,Refrigerator,Washer |
| HOA Fee | 165 |
| Garage Spaces | 1 |
| Patio/Porch Features | Covered,Front Porch,Rear Porch,Screened |
| Pool Features | In Ground,Gunite,Heated,Lighting,Pool Sweep,Screen Enclosure,Tile |
| Construction Materials | Block,Stucco,Wood Frame |
| Pets Allowed | Yes |
| Year Built | 2004 |
| View | Pool |
| Levels | Two |
| Property Subtype | Single Family Residence |
| Tax Year | 2025 |
| Ownership | Fee Simple |
| Community Features | Deed Restrictions |
| Assoc Fee Paid Per | Annually |
| County | Polk |
| New Construction | false |
| Property Type | Residential |
| Attached Garage | true |
| Subdivision Name | SUNRIDGE VILLAGE EAST |
| Facing Direction | East |
| Garage Y/N | true |
| Total Rooms | 10 |
| Full Baths | 2 |
| Status | Pending |
| Directions | From Polk Parkway, follow Winter Lake Rd, take R onto Thornhill Rd, turn L onto Strada, L onto Kaley, home is on L. |
| High School | Lake Region High |
| City | WINTER HAVEN |
| Association Name | AIA PROPERTY MANAGEMENT |
| Senior Community Y/N | false |
| MLS Area | 33880 - Winter Haven/Eloise/JPV/Wahnetta |
| Lot Size Units | Square Feet |
| Lot Size Square Feet | 10733 |
| Carport Y/N | false |
| Listing Terms | Cash,Conventional,FHA,VA Loan |
| Spa Features | In Ground |
| Elementary School | Eagle Lake Elem |
| Property Attached Y/N | false |
| Land Lease Y/N | false |
| Tax Annual Amount | 3288 |
| Middle/Junior High School | Westwood Middle |
| Property Condition | Completed |
| Additional Parcels Y/N | false |
| Lease Considered Y/N | true |
| Virtual Tour | https://www.zillow.com/view-imx/37e13260-f67e-4a20-8307-6484a41644a7?setAttribution=mls&wl=true&initialViewType=pano&utm_source=dashboard |
| Building Area Units | Square Feet |
| Living Area Units | Square Feet |
| Standard Status | Active Under Contract |
| Occupancy Type | Owner |
| Tax Lot | 9 |
| Virtual Tour | https://view.dnpropertymedia.com/6052-Kaley-Dr/idx |
| Legal Description | SUN RIDGE VILLAGE EAST PB 122 PGS 41 & 42 LOT 9 |
| Minimum Lease | 1-2 Years |
| Water Access Y/N | false |
| Monthly HOA Amount | 13.75 |
| Additional Rooms | Den/Library/Office,Formal Dining Room Separate,Inside Utility |
| Water View Y/N | false |
| Flood Zone Code | X |
| In Law Suite YN | false |
| Flood Zone Code X | Yes |
| DockY/N | false |
Interior Features
| Interior Amenities | Ceiling Fan(s),Crown Molding,High Ceilings,Split Bedroom,Stone Counters,Thermostat,Walk-In Closet(s),Window Treatments |
|---|---|
| Flooring | Laminate,Linoleum,Tile,Hardwood |
| Furnished Y/N | Unfurnished |
| Total Stories | 2 |
| Air Conditioning Y/N | true |
| Heating Y/N | true |
| Window Features | Blinds |
| Fireplace Y/N | false |
| Half Baths | 1 |
| Laundry Features | Inside,Laundry Room |
| Total Bedrooms | 4 |
| LivingAreaSource | Public Records |
| Total Baths | 3 |
Exterior Features
| Exterior Amenities | French Doors,Private Yard |
|---|---|
| Vegetation | Mature Landscaping,Trees/Landscaped |
| Fencing | Vinyl |
| Parking Features | Driveway,Split Garage |
| Lot Features | In County |
| Water Source | Public |
| Lot Size Area | 10733 |
| Foundation Details | Slab |
| Spa | true |
| Building Area Total | 3124 |
| Lot Dimensions | IRR |
| Lot Size Acres | 0.25 |
| Road Surface Type | Paved,Asphalt |
| Private Pool | true |
| Waterfront Y/N | false |
| Covered Spaces | 1 |
| Road Frontage Type | Street Paved |
| Number of Lots | 1 |
| Road Responsibility | Public Maintained Road |
Amenities
- Foreclosure
- Views
- Short Sale
- New Construction
- Adult 55+
- Lease To Own
- No HOA Fees
- Furnished
- Primary On Main
- Air Conditioning
- Seller Finance
- Green
- Fixer Upper
- Horse
- Golf
- Fireplace
- Deck
- Garage
- Basement
- Pool
Property vs Single Family Average in 33880
Price
Taxes
Year Built
 Copyright © MFRMLS.com All information deemed reliable but not guaranteed. All properties are subject to prior sale, change or withdrawal. Neither listing broker(s) or information provider(s) shall be responsible for any typographical errors, misinformation, misprints and shall be held totally harmless. Listing(s) information is provided for consumers personal, non-commercial use and may not be used for any purpose other than to identify prospective properties consumers may be interested in purchasing. Information on this site was last updated Last updated on November 7, 2026 11:00 AM UTC The listing information on this page last changed on Last updated on November 7, 2026 11:00 AM UTCd. The data relating to real estate for sale on this website comes in part from the Internet Data Exchange program of MFR MLS.
All information deemed reliable but not guaranteed. All properties are subject to prior sale, change or withdrawal. Neither listing broker(s) or information provider(s) shall be responsible for any typographical errors, misinformation, misprints and shall be held totally harmless. Listing(s) information is provided for consumers personal, non-commercial use and may not be used for any purpose other than to identify prospective properties consumers may be interested in purchasing.
Updated on November 7, 2026 11:00 AM UTC
