
Price Reduction - Water Views - Primary on Main - Eco Friendly
Address
236 Eagle Estates Drive, DEBARY, FL
Price
$ 899,999
Property Attributes
- MLS#V4949602
- TypeSingle Family
- Listing Status Pending
- CountyVolusia
- CityDEBARY
- AreaDebary
- NeighborhoodDEBARY PLANTATION UN 15
- Zip32713
- StyleSingle Family Residence
- Year Built1999
- Taxes$ 6339
- Price$ 899,999
- Bedrooms4
- Full Bathrooms3
- Half Bathrooms1
- Sqr Footage3167
- Lot Size1.07 Acres
Data Source:
Stellar MLS
Property Description
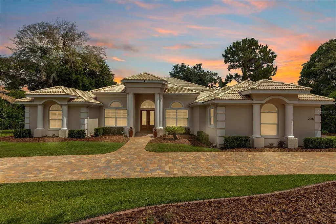
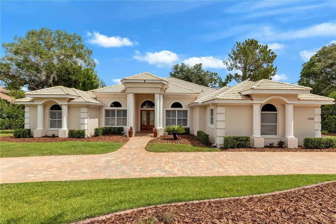
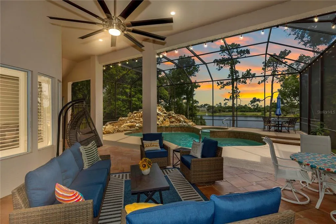
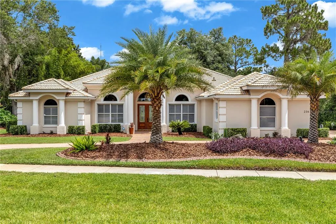
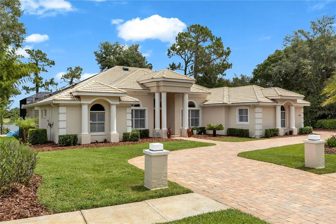
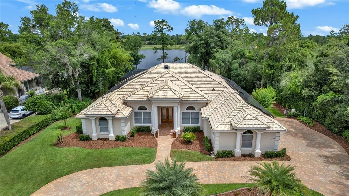
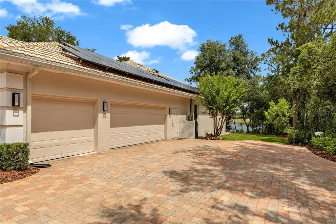
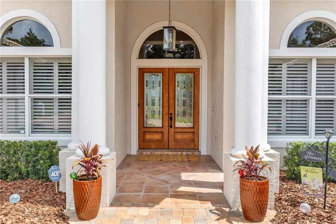
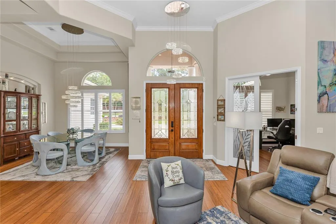
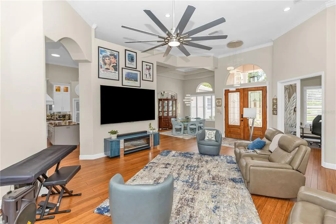
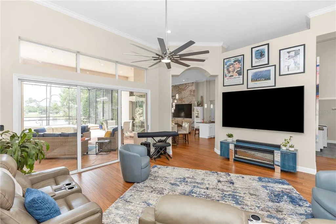
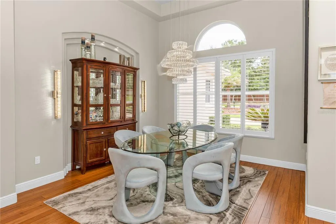
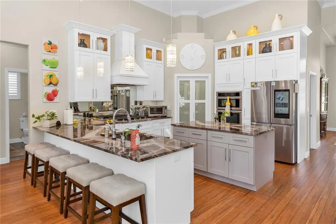
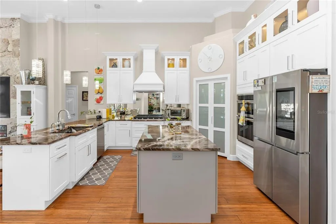
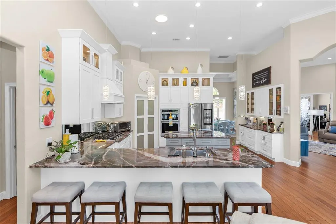
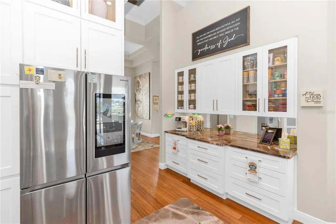
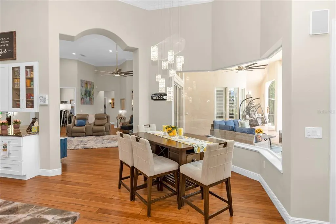
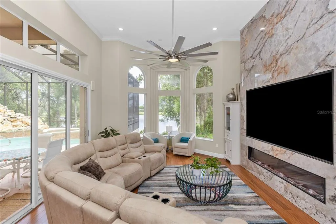
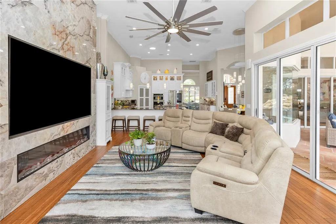
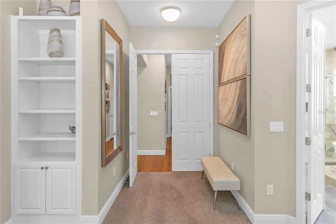
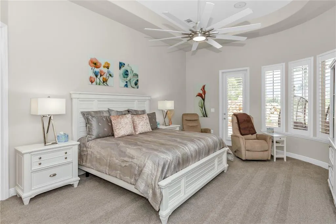
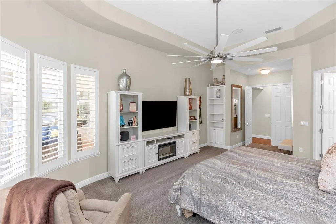
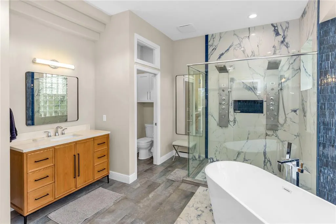
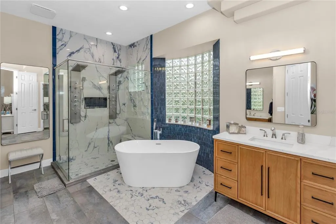
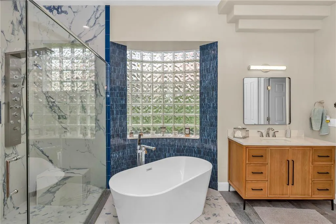
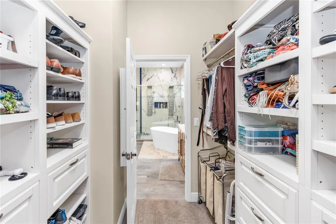
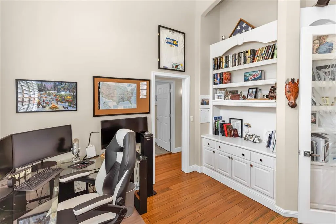
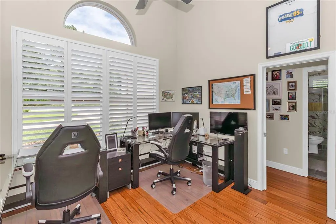
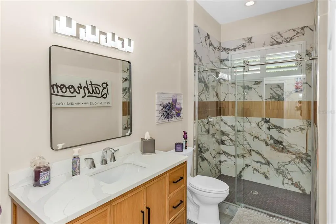
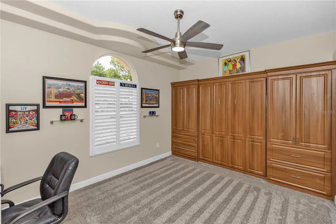
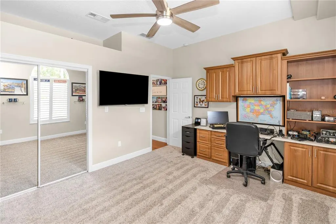
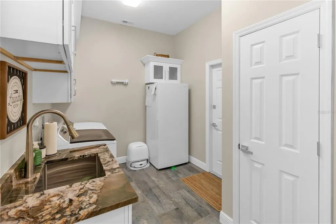
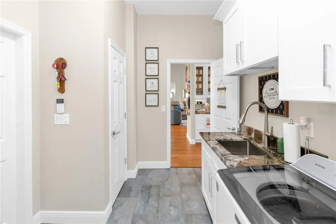
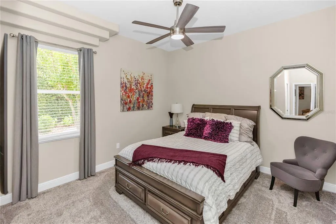
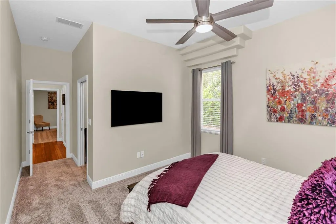
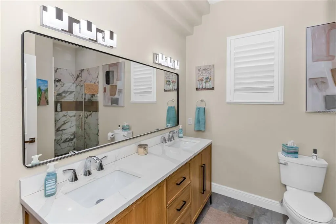
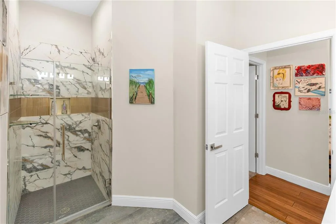
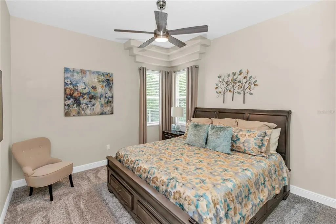
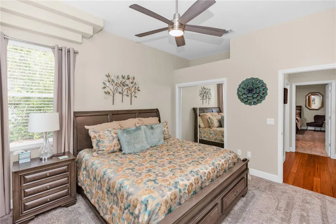
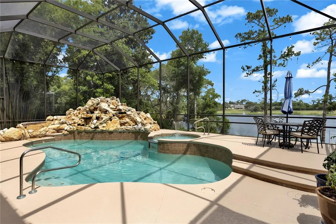
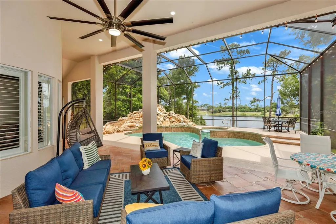
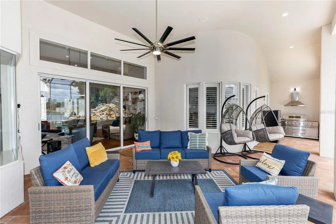
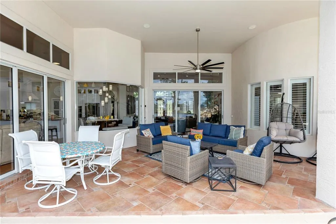
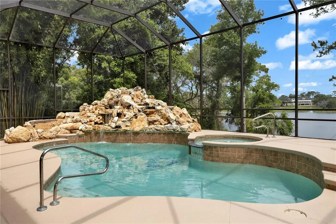
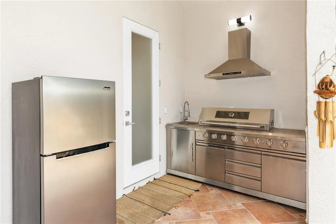
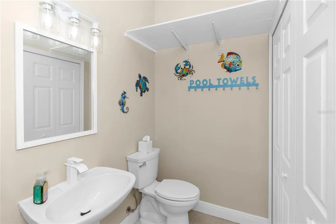
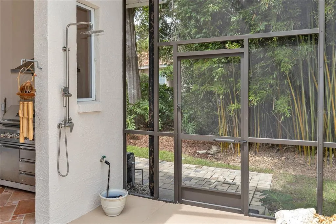
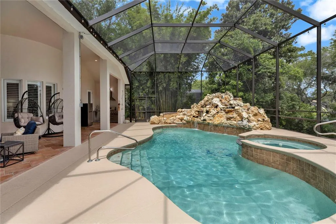
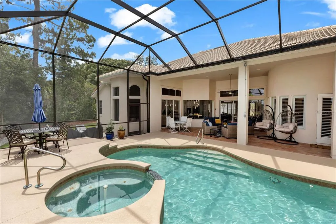
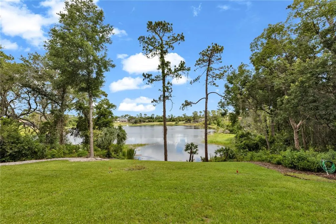
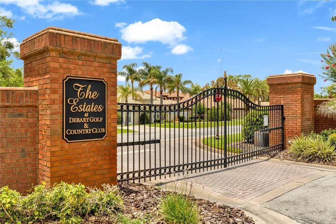
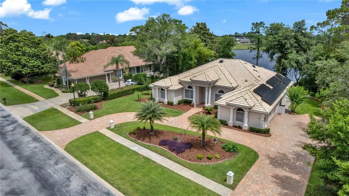
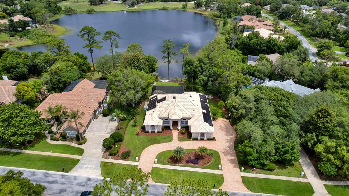
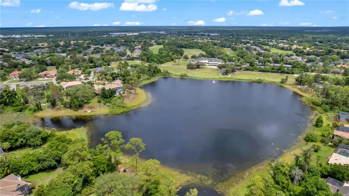
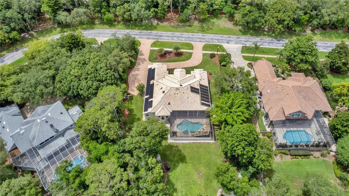
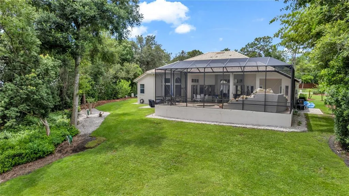
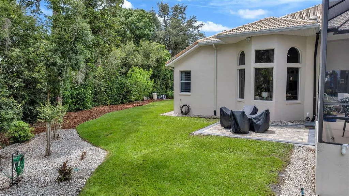
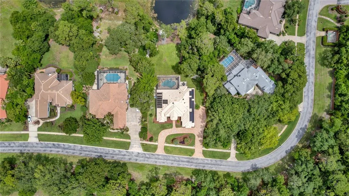
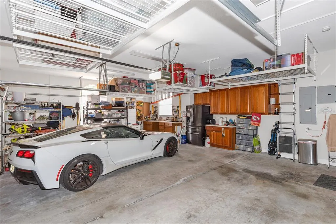
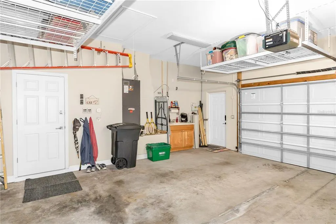
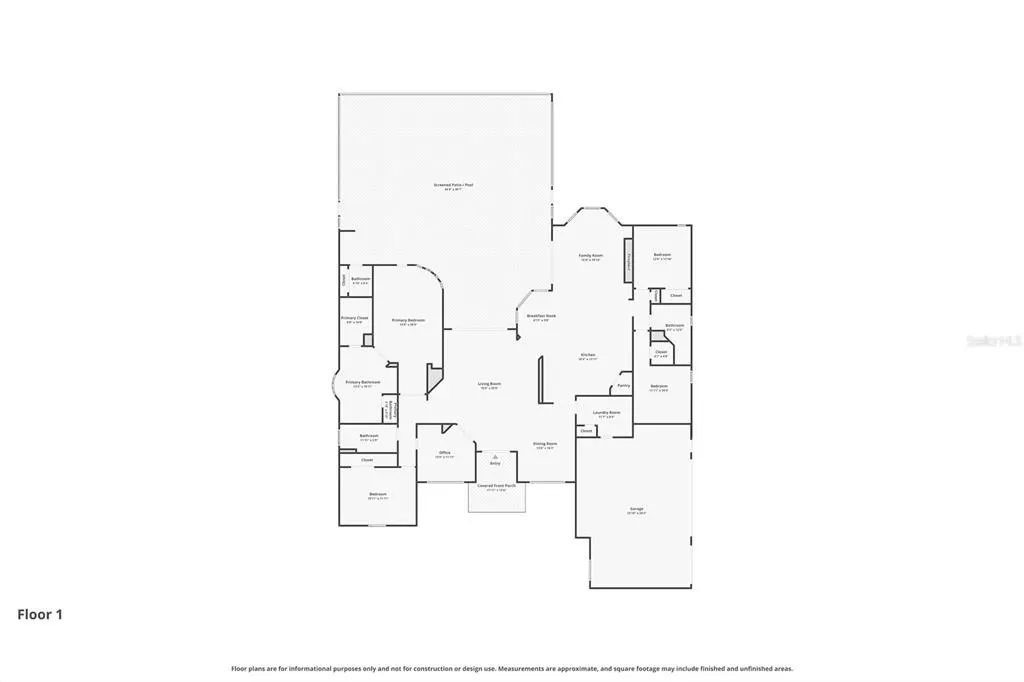
Under contract-accepting backup offers. **LISTED $70,000 BELOW APPRAISED VALUE! SPECIAL BUYER INCENTIVE! Qualified buyers may save up to $331 per month and up to $3,964 during the first year with a special 0.50% first-year rate reduction through the preferred lender. ** Luxury Lakefront Pool Home in The Estates at DeBary Golf & Country Club | 1.06 Acres | Paid-Off Solar Panels. Discover lakefront living in DeBary, Florida, with this exceptional estate in The Estates, an exclusive gated enclave within DeBary Golf & Country Club. Situated on a private 1.06-acre homesite, this 4-bedroom, 3.5-bath home with a dedicated office and oversized 3-car garage offers sweeping lake, clubhouse, and golf course views. Thoughtfully maintained and beautifully updated, the home welcomes you with professional landscaping, new bamboo flooring, brand-new carpet, extensive crown molding, and plantation shutters. Two tubular skylights bring in natural light, while fully retractable sliding glass doors connect the interior living spaces to the screened pool and outdoor entertaining area.The newly renovated gourmet kitchen features natural quartzite countertops, a gas cooktop, under-cabinet lighting, built-in pantry shelving, a mirrored backsplash, and abundant cabinetry. Overlooking the living areas and pool, this inviting space makes everyday meals and entertaining equally enjoyable. Retreat to the spacious primary suite, featuring a tray ceiling, an oversized walk-in closet with custom built-ins, dual vanities, and a spa-inspired bathroom with a floating soaking tub. Enjoy the Florida lifestyle from your screened pool area, complete with a summer kitchen with a range and sink, a dedicated pool bath, and an outdoor shower with hot and cold water. A paver patio with a firepit provides another place to gather and take in the waterfront setting. Recent improvements include a freshly repainted pool deck, resealed pavers, and replacement of the pool cage and screens. Paid-off solar panels serve the home and pool, complemented by two gas tankless water heaters, a gas pool heater, a dedicated irrigation well, and numerous smart home upgrades. Two 100-inch TVs in the family and living rooms are included. The oversized 3-car garage offers custom cabinetry, overhead storage, and a utility sink, while a mature peach tree adds charm to the landscaped grounds. Located in a golf cart-friendly community, this DeBary lakefront home offers a lifestyle centered on golf, recreation, and connection, with clubhouse dining, pickleball, and basketball opportunities. Club membership requirements and amenity access should be verified. With more than an acre of land, expansive waterfront views, a private pool, and extensive upgrades, this luxury home for sale in DeBary, FL, offers a rare opportunity in The Estates at DeBary Golf & Country Club. Schedule your private showing today! This home may be under audio or visual surveillance.
| Elementary School | Middle School | High School |
|---|---|---|
| Debary Elem Elementary School | River Springs Middle School Middle School | University High School-VOL High School |
| Price History | |
|---|---|
| 6/11/2026 | Listed $1,079,000 |
| 7/24/2026 | 8$990,000 |
| 9/8/2026 | 3$965,000 |
| 10/19/2026 | 7$899,999 |
General Features
| Sewer | Public Sewer |
|---|---|
| Heating | Central |
| Cooling | Central Air |
| Utilities | Natural Gas Connected,Public,Water Available |
| Roof | Tile |
| Appliances | Built-In Oven,Dishwasher,Disposal,Microwave,Range Hood,Refrigerator,Tankless Water Heater |
| Zoning | X |
| HOA Fee | 755 |
| Garage Spaces | 3 |
| Patio/Porch Features | Enclosed,Screened |
| Pool Features | Heated,In Ground,Lighting,Salt Water,Screen Enclosure |
| Construction Materials | Stucco |
| Pets Allowed | Yes |
| Year Built | 1999 |
| Electric | Photovoltaics Seller Owned |
| View | Golf Course,Water |
| Levels | One |
| Property Subtype | Single Family Residence |
| Tax Year | 2025 |
| Ownership | Fee Simple |
| Community Features | Clubhouse,Gated Community - No Guard,Golf Carts OK,Golf,Playground,Pool,Restaurant,Tennis Court(s) |
| HOA Fee 2 | 500 |
| Assoc Fee Paid Per | Quarterly |
| County | Volusia |
| New Construction | false |
| Property Type | Residential |
| Association Amenities | Gated |
| Attached Garage | true |
| Subdivision Name | DEBARY PLANTATION UN 15 |
| Facing Direction | West |
| Garage Y/N | true |
| Green Energy Generation | Solar |
| Other Structures | Outdoor Kitchen |
| Total Rooms | 9 |
| Full Baths | 3 |
| Status | Pending |
| Directions | From Charles Richard Beall Blvd, turn onto Debary Plantation Blvd, L onto Beacon Club Dr, R onto Breezewood Dr, L onto Birdiewood, R onto Brandiwood, L on Eagle Estates, Home on Right. |
| High School | University High School-VOL |
| City | DEBARY |
| Association Name | Vista Management |
| Senior Community Y/N | false |
| MLS Area | 32713 - Debary |
| Lot Size Units | Acres |
| Lot Size Square Feet | 46518 |
| Carport Y/N | false |
| Listing Terms | Cash,Conventional,VA Loan |
| Spa Features | Heated,In Ground |
| HOA Fee 2 Frequency | Semi-Annually |
| Elementary School | Debary Elem |
| Land Lease Y/N | false |
| Tax Annual Amount | 6339 |
| Middle/Junior High School | River Springs Middle School |
| Additional Parcels Y/N | false |
| Lease Considered Y/N | true |
| Virtual Tour | https://www.zillow.com/view-imx/5dc656c1-2b2c-418e-951f-0498229f8b6d?setAttribution=mls&wl=true&initialViewType=pano&utm_source=dashboard |
| AssociationName2 | Bono & Associates |
| Building Area Units | Square Feet |
| Living Area Units | Square Feet |
| Standard Status | Active Under Contract |
| Occupancy Type | Owner |
| Tax Lot | 21 |
| Legal Description | 27-18-30 LOT 21 DEBARY PLANTATION UNIT 15 MB 46 PGS 48-52 INC PER OR 4964 PG 0882 PER OR 6330 PG 4749 PER OR 6365 PG 3742 PER OR 6451 PG 4499 PER OR 6650 PGS 1314-1315 PER OR 6768 PG 3044 PER OR 6768 PG 3045 PER OR 6768 PG 3046 PER OR 6768 PG 3047 PE R OR |
| Water View | Lake |
| Minimum Lease | 8-12 Months |
| Water Access Y/N | false |
| Monthly HOA Amount | 251.67 |
| Additional Rooms | Den/Library/Office |
| Water View Y/N | true |
| Flood Zone Code | X |
| In Law Suite YN | false |
| Flood Zone Code X | Yes |
| DockY/N | false |
Interior Features
| Interior Amenities | Cathedral Ceiling(s),Ceiling Fan(s),Eating Space In Kitchen,Kitchen/Family Room Combo,Living Room/Dining Room Combo,Open Floorplan,Primary Bedroom Main Floor,Skylight(s),Smart Home,Split Bedroom,Stone Counters,Vaulted Ceiling(s),Walk-In Closet(s),Window Treatments |
|---|---|
| Flooring | Bamboo,Tile |
| Furnished Y/N | Unfurnished |
| Fireplace Features | Electric |
| Air Conditioning Y/N | true |
| Heating Y/N | true |
| Window Features | Shutters,Window Treatments |
| Fireplace Y/N | true |
| Half Baths | 1 |
| Laundry Features | Inside,Laundry Room |
| Total Bedrooms | 4 |
| LivingAreaSource | Public Records |
| Total Baths | 4 |
Exterior Features
| Exterior Amenities | Irrigation System,Lighting,Outdoor Grill,Outdoor Kitchen,Outdoor Shower,Private Yard,Rain Gutters,Sliding Doors |
|---|---|
| Parking Features | Circular Driveway,Driveway,Garage Faces Side |
| Lot Features | Oversized Lot |
| Water Source | Public |
| Lot Size Area | 1.0679 |
| Foundation Details | Slab |
| Spa | true |
| Building Area Total | 4633 |
| Lot Size Acres | 1.07 |
| Road Surface Type | Paved |
| Private Pool | true |
| Waterfront Y/N | false |
| Covered Spaces | 3 |
Amenities
- Foreclosure
- Views
- Short Sale
- New Construction
- Adult 55+
- Lease To Own
- No HOA Fees
- Furnished
- Primary On Main
- Air Conditioning
- Seller Finance
- Green
- Fixer Upper
- Horse
- Golf
- Fireplace
- Deck
- Garage
- Basement
- Pool
Property vs Single Family Average in 32713
Price
Taxes
Year Built
 Copyright © MFRMLS.com All information deemed reliable but not guaranteed. All properties are subject to prior sale, change or withdrawal. Neither listing broker(s) or information provider(s) shall be responsible for any typographical errors, misinformation, misprints and shall be held totally harmless. Listing(s) information is provided for consumers personal, non-commercial use and may not be used for any purpose other than to identify prospective properties consumers may be interested in purchasing. Information on this site was last updated Last updated on November 7, 2026 11:00 AM UTC The listing information on this page last changed on Last updated on November 7, 2026 11:00 AM UTCd. The data relating to real estate for sale on this website comes in part from the Internet Data Exchange program of MFR MLS.
All information deemed reliable but not guaranteed. All properties are subject to prior sale, change or withdrawal. Neither listing broker(s) or information provider(s) shall be responsible for any typographical errors, misinformation, misprints and shall be held totally harmless. Listing(s) information is provided for consumers personal, non-commercial use and may not be used for any purpose other than to identify prospective properties consumers may be interested in purchasing.
Updated on November 7, 2026 11:00 AM UTC
